Property Features
Manor Road, Scunthorpe, North Lincolnshire, DN16 3PT
About the Property
Guide price £500,000 and £525,000.
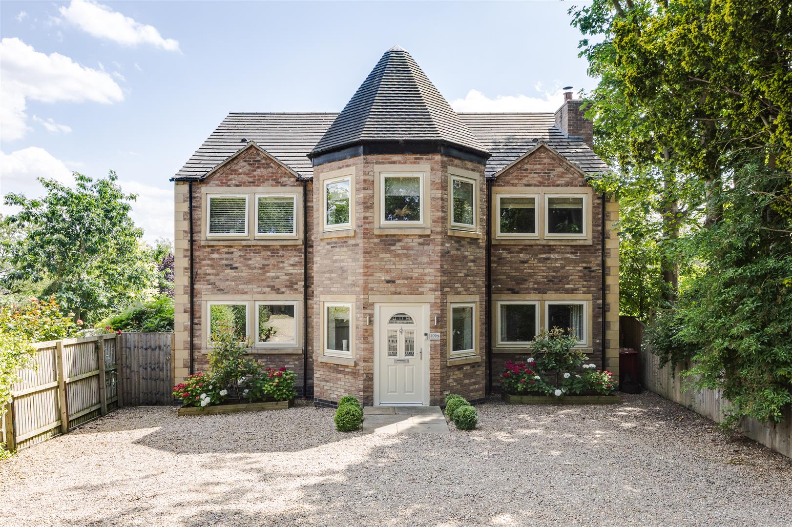
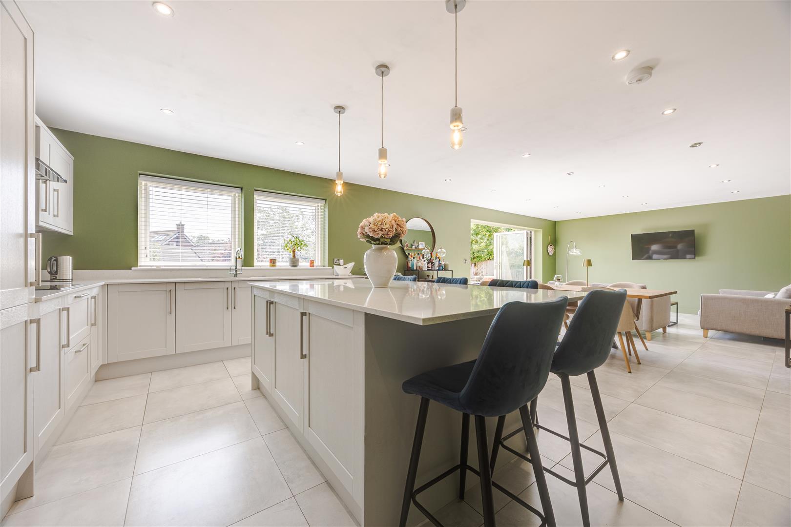
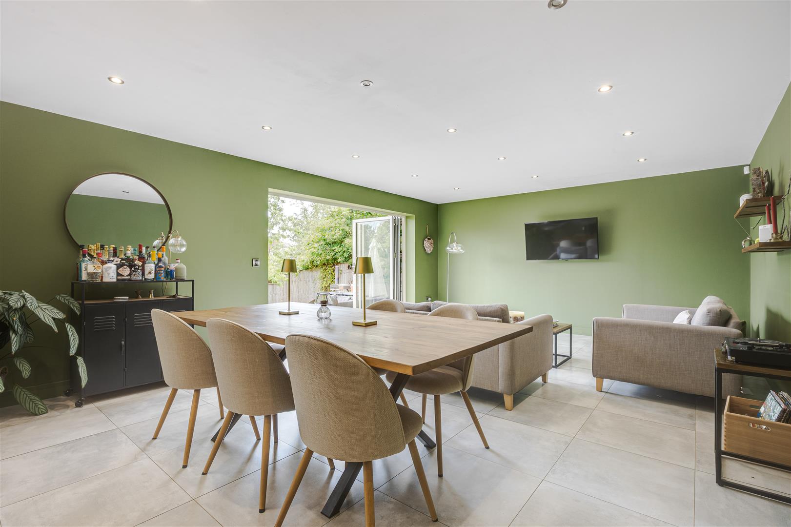
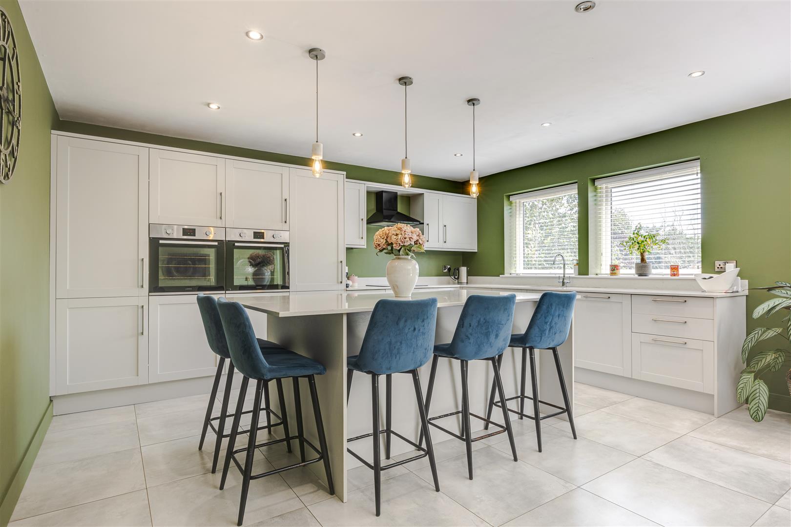
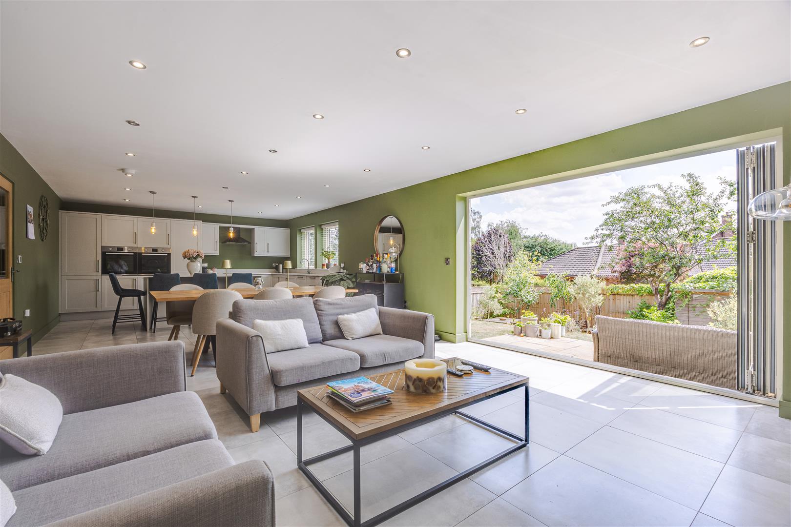
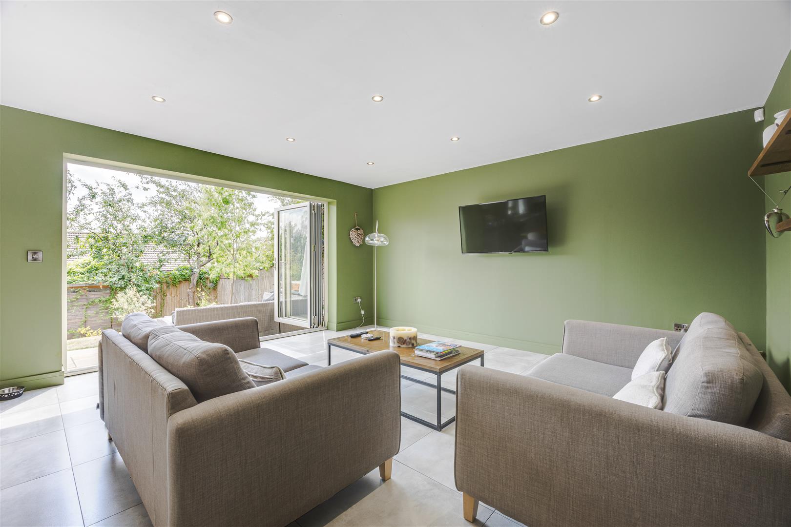
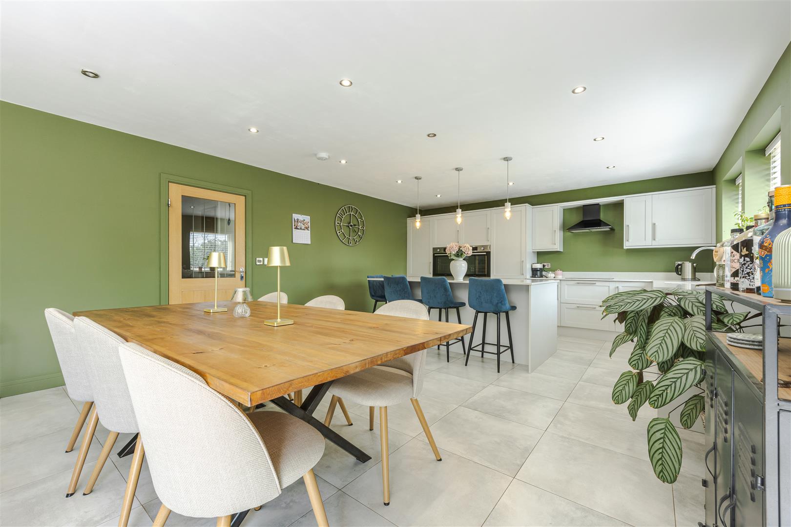
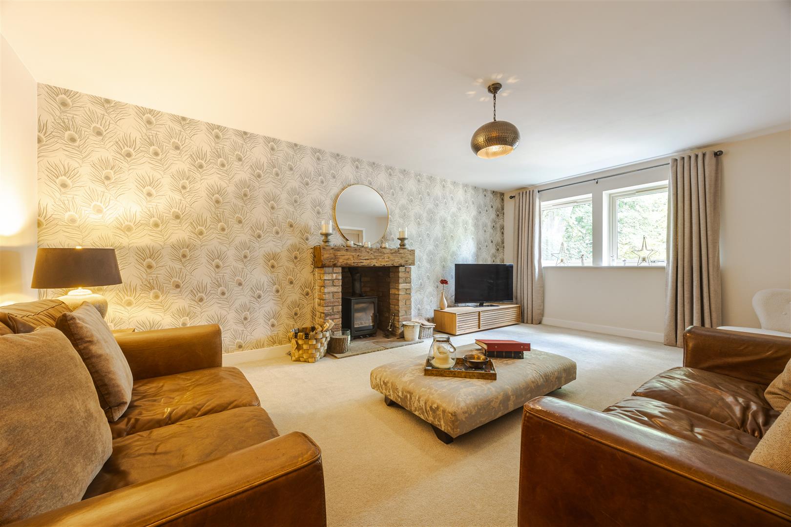
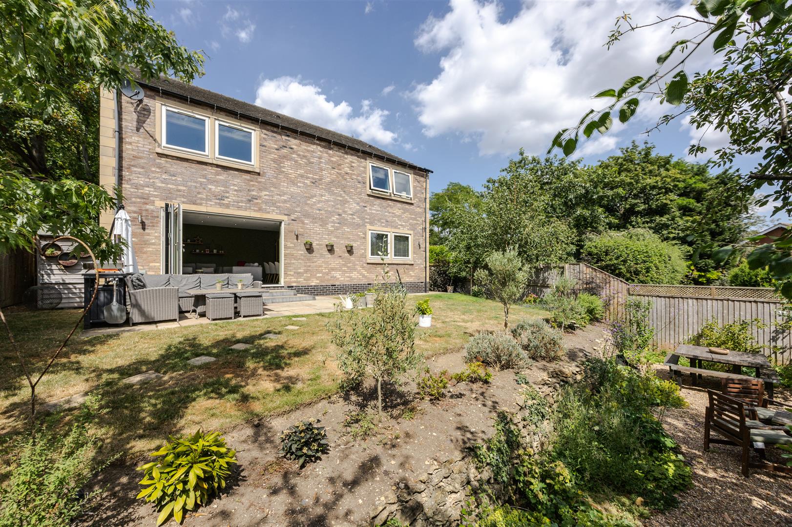
One of Bottesfords most unique and special modern homes. Built in 2021 this four bed three bathroom home spans over 2500sq.ft and has the most incredible room sizes. Spec finish is excellent with underfloor heating throughout the ground floor, bi folding doors to the garden and one of our favourite touches the stone surrounds to the windows that all add up to give this home incredible kerb appeal alongside the central turret.
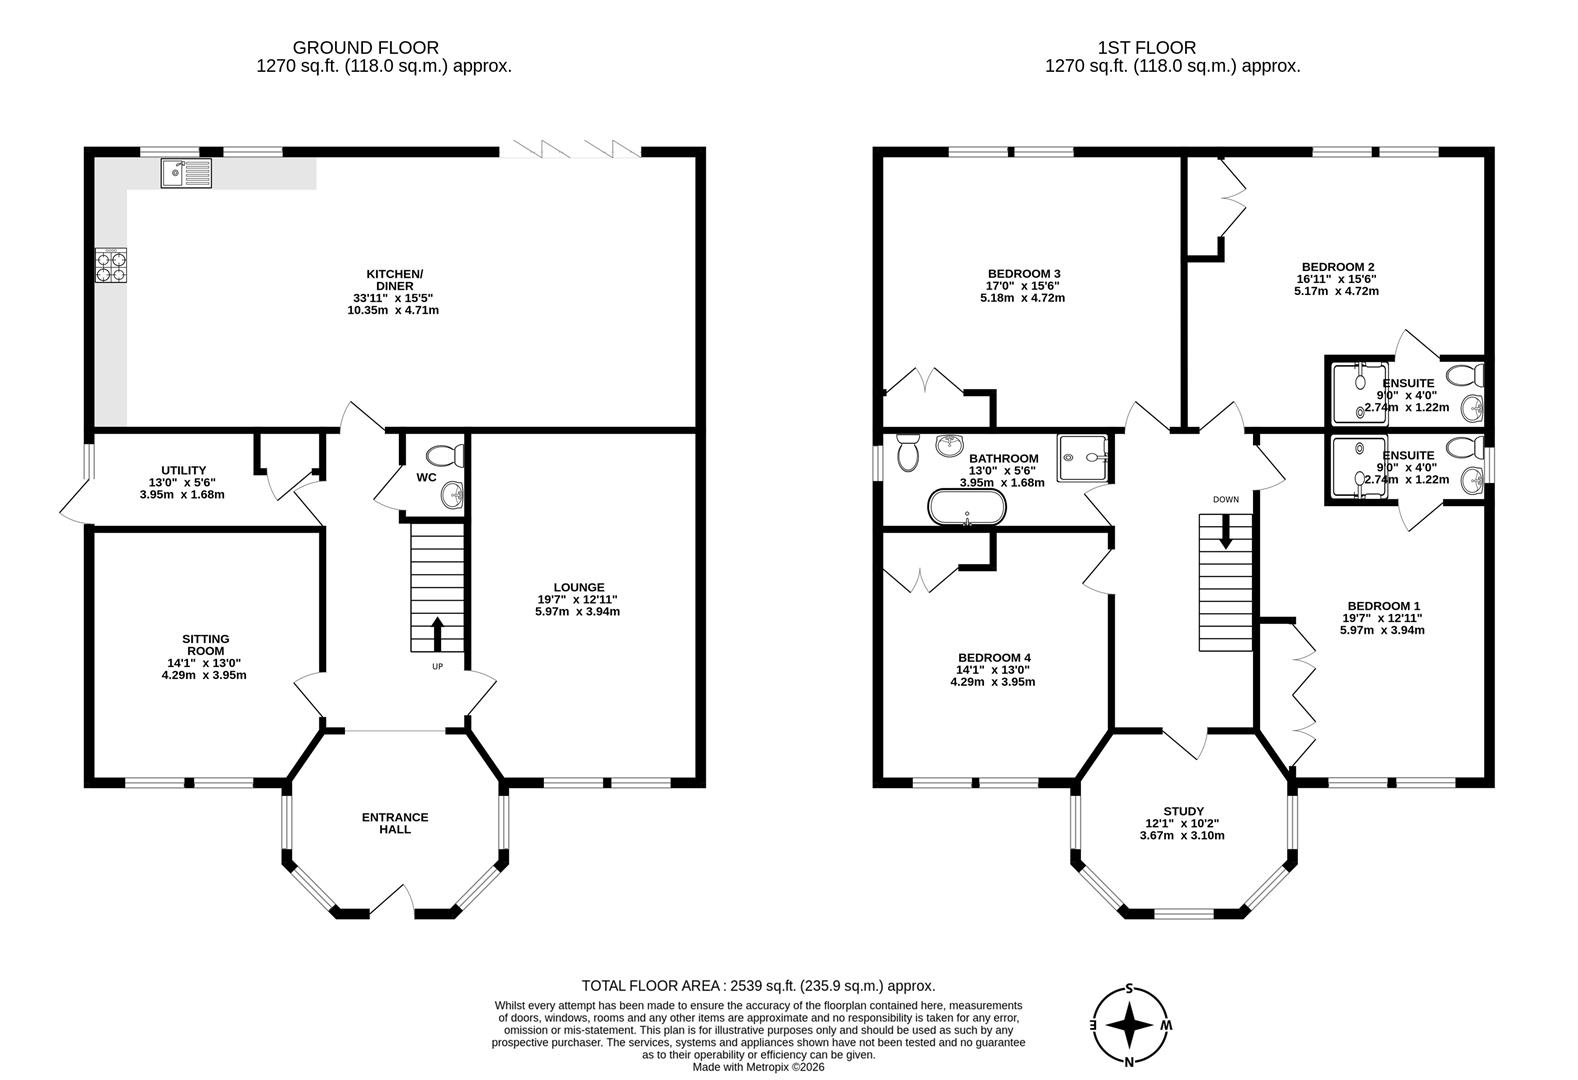
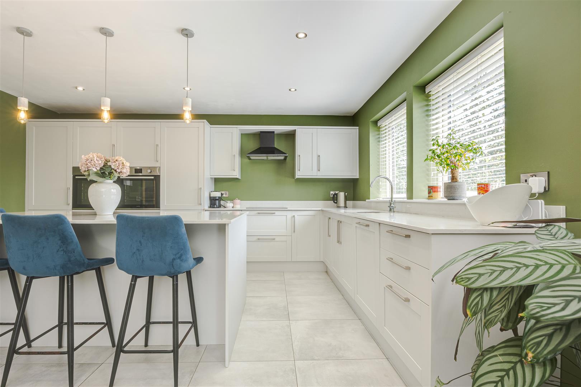
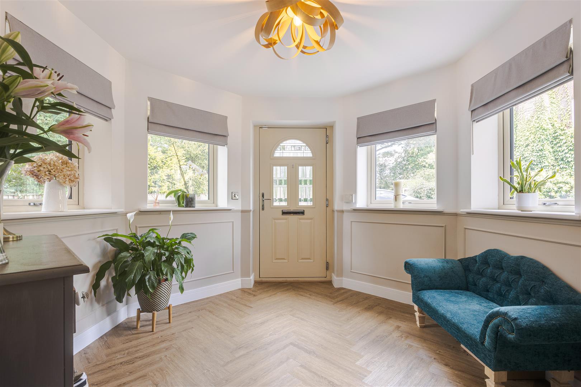
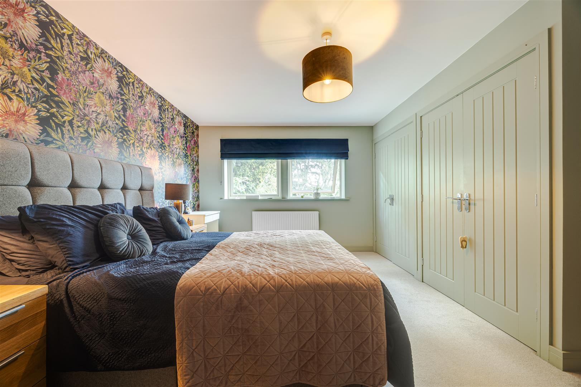
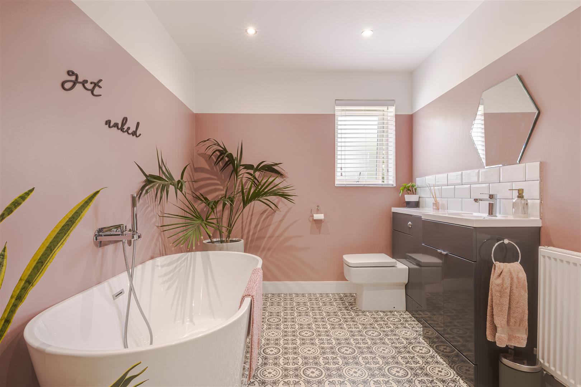
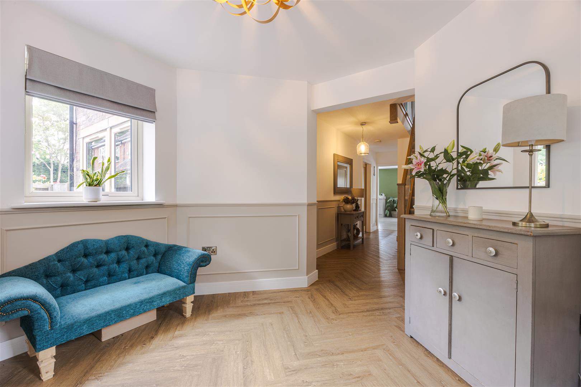
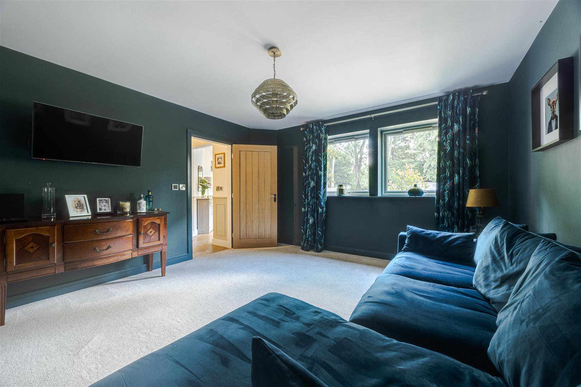
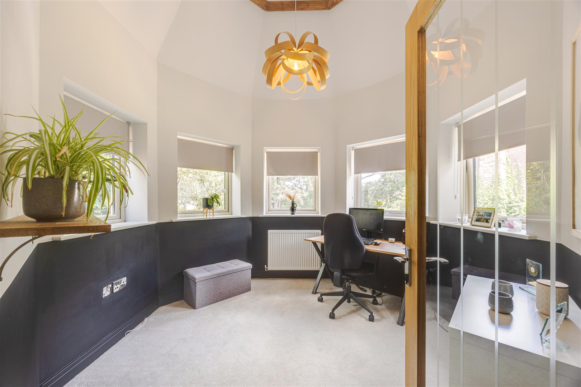
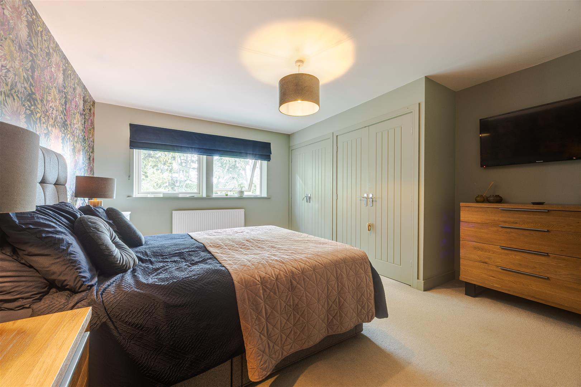
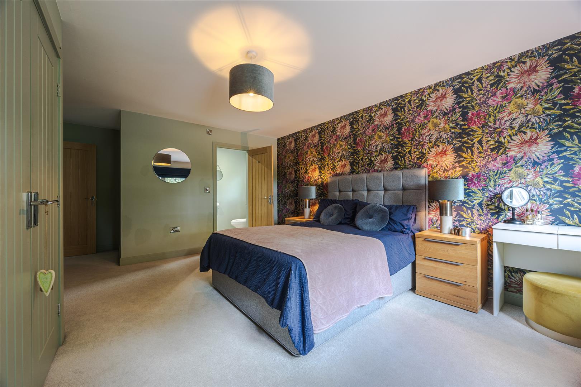
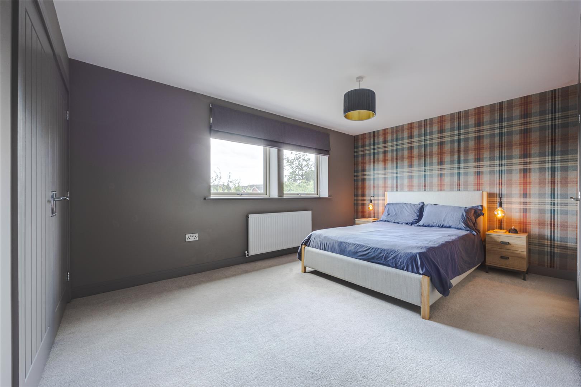
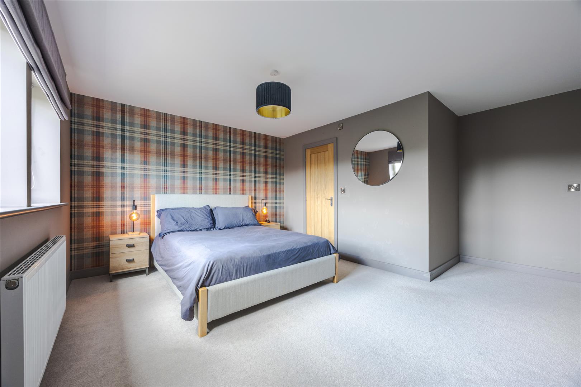
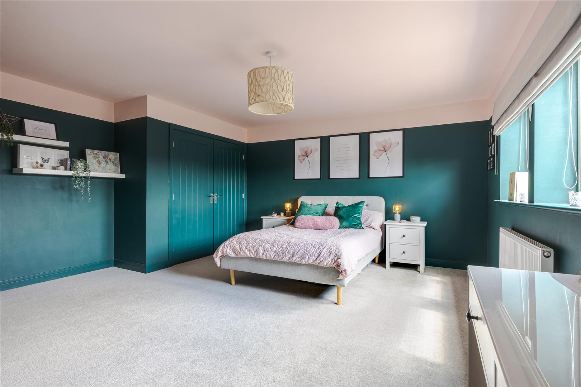
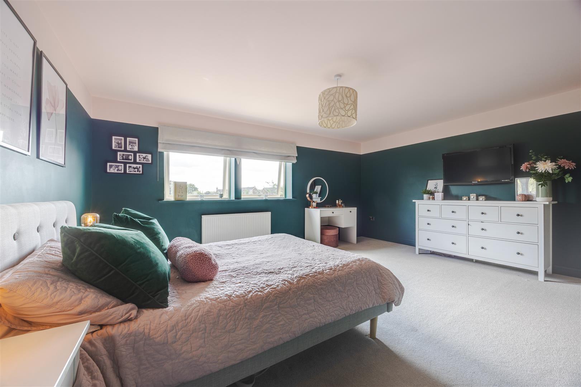
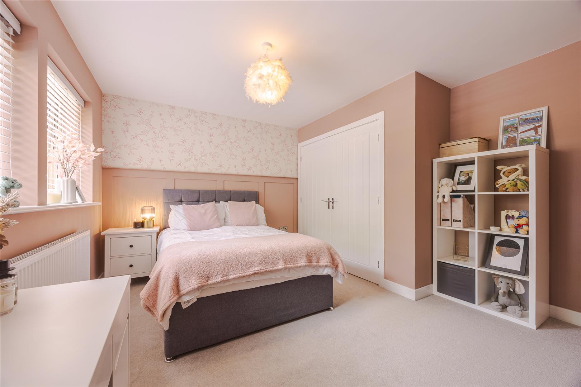
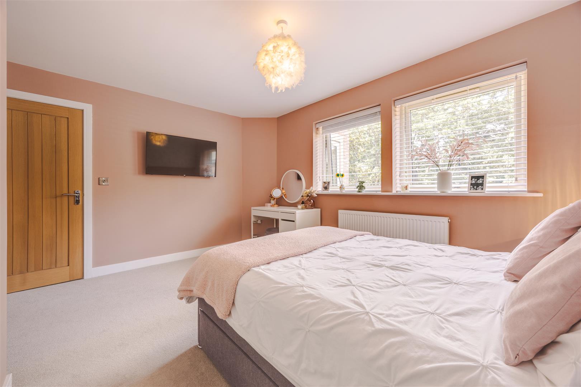
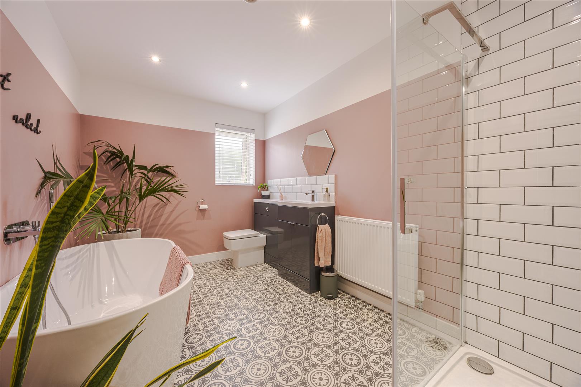
The current owners have maintained this home immaculately and the layout is ideal for modern family life. A 10metre wide open plan living kitchen across the back, separate utility and w.c., two further reception rooms and a central hall make up the first floor. Upstairs we have four very generous bedrooms, all with fitted wardrobes, two with en suite shower rooms, there is also a separate family bathroom with a contemporary four piece suite and at the front, the office is in “The Turret” and overlooks the front of the home.
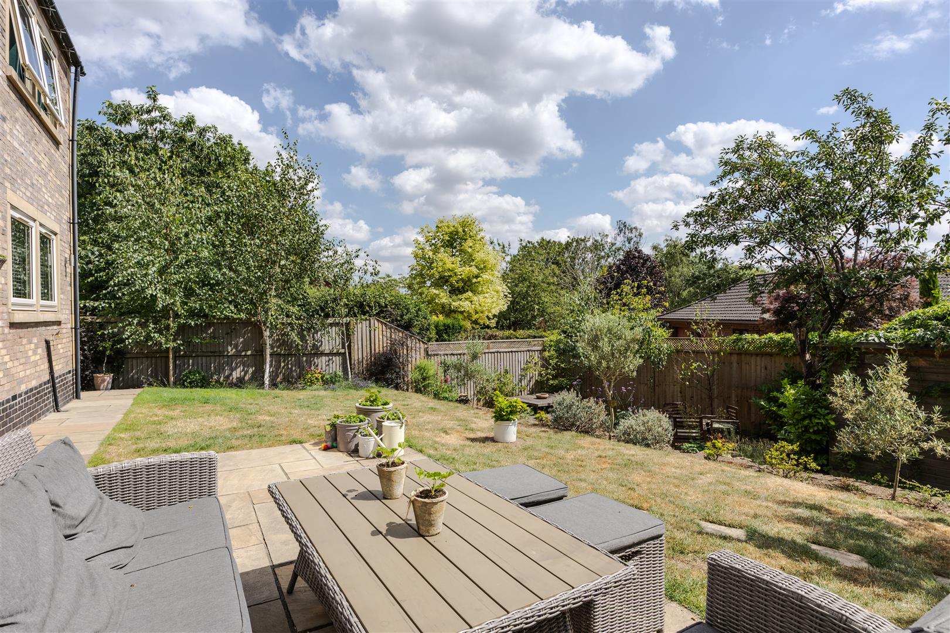
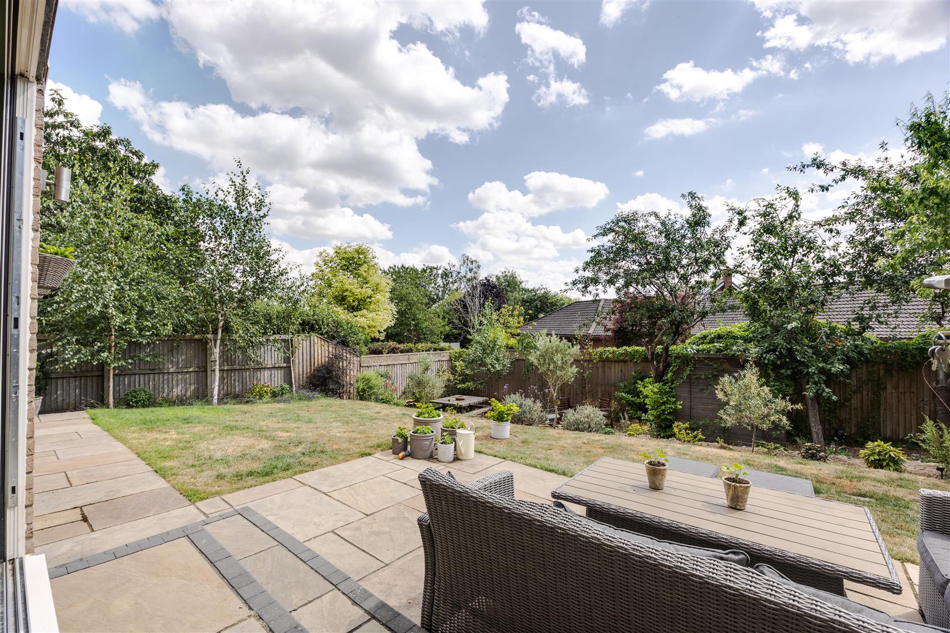
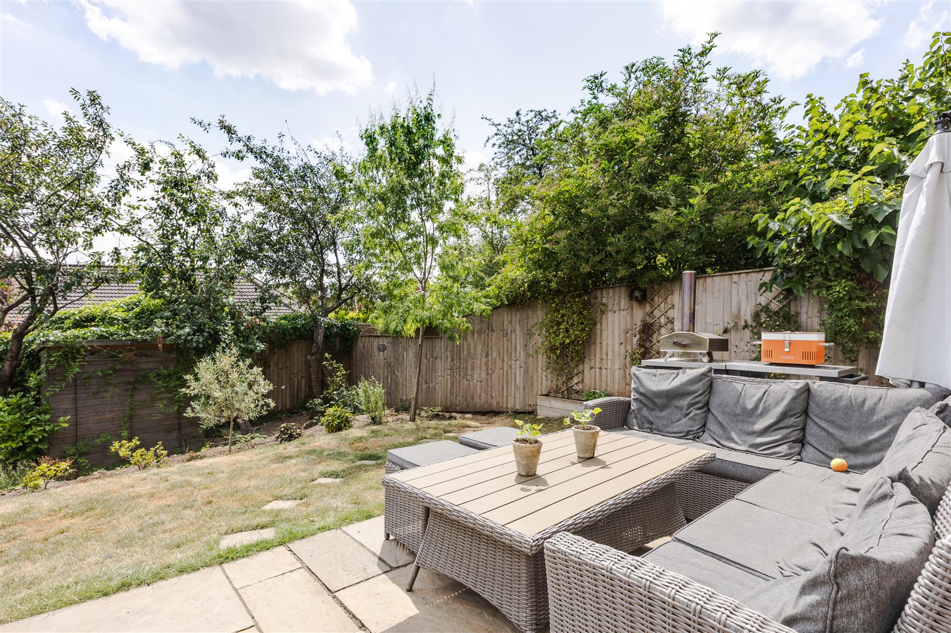
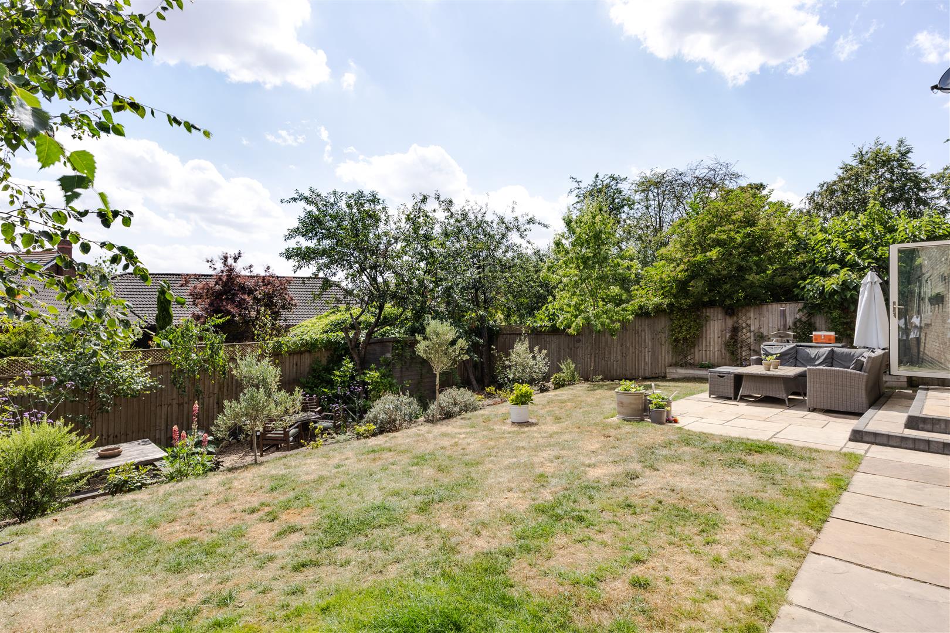
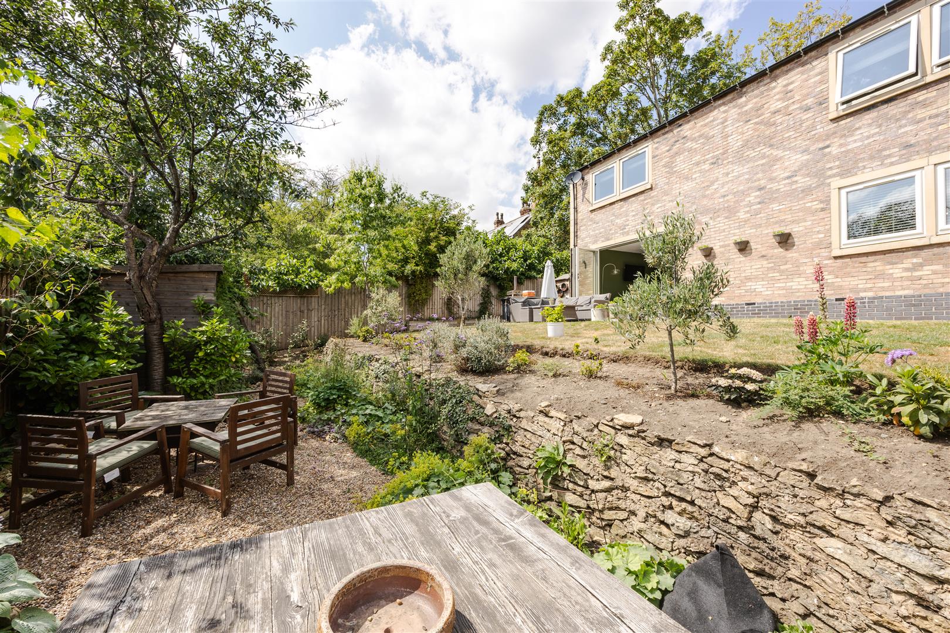
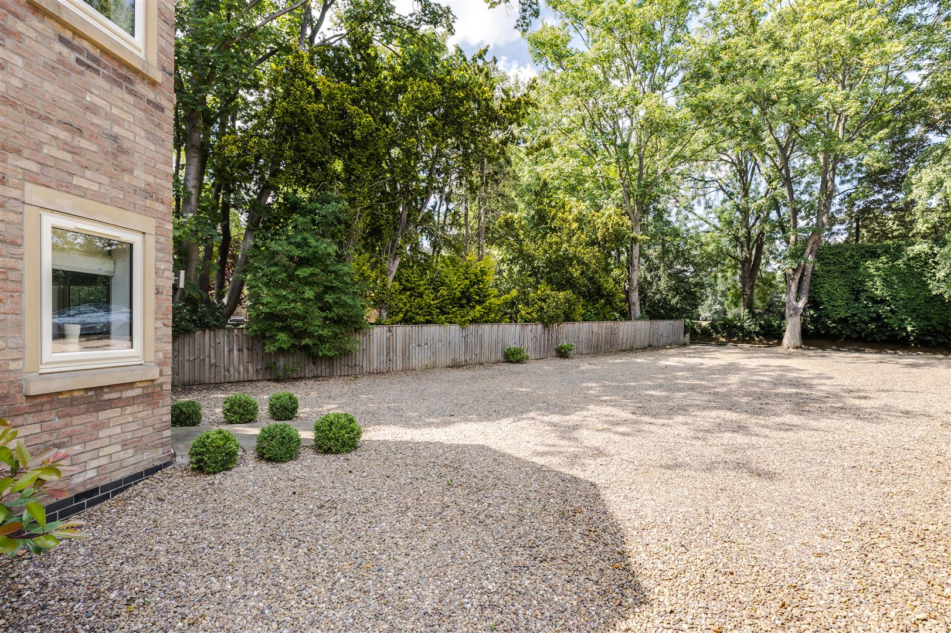
Outside the property overlooks Bulls Field to the front and shares its access with next door and then has space for multiple cars off road with turning space too. The rear garden is in two tiers, completely secure and very private with a couple of seating areas.
Viewings are strictly by appointment, please contact us to book.
- Unique modern family home
- Sat in the heart of Bottesford
- Over 2500sq.ft of space
- South facing garden
- Open plan living kitchen
- Four beds, three bathrooms, three reception rooms

- EPC Rating C
- Council Tax Band F
Property Photos
Property Details
Entrance hall
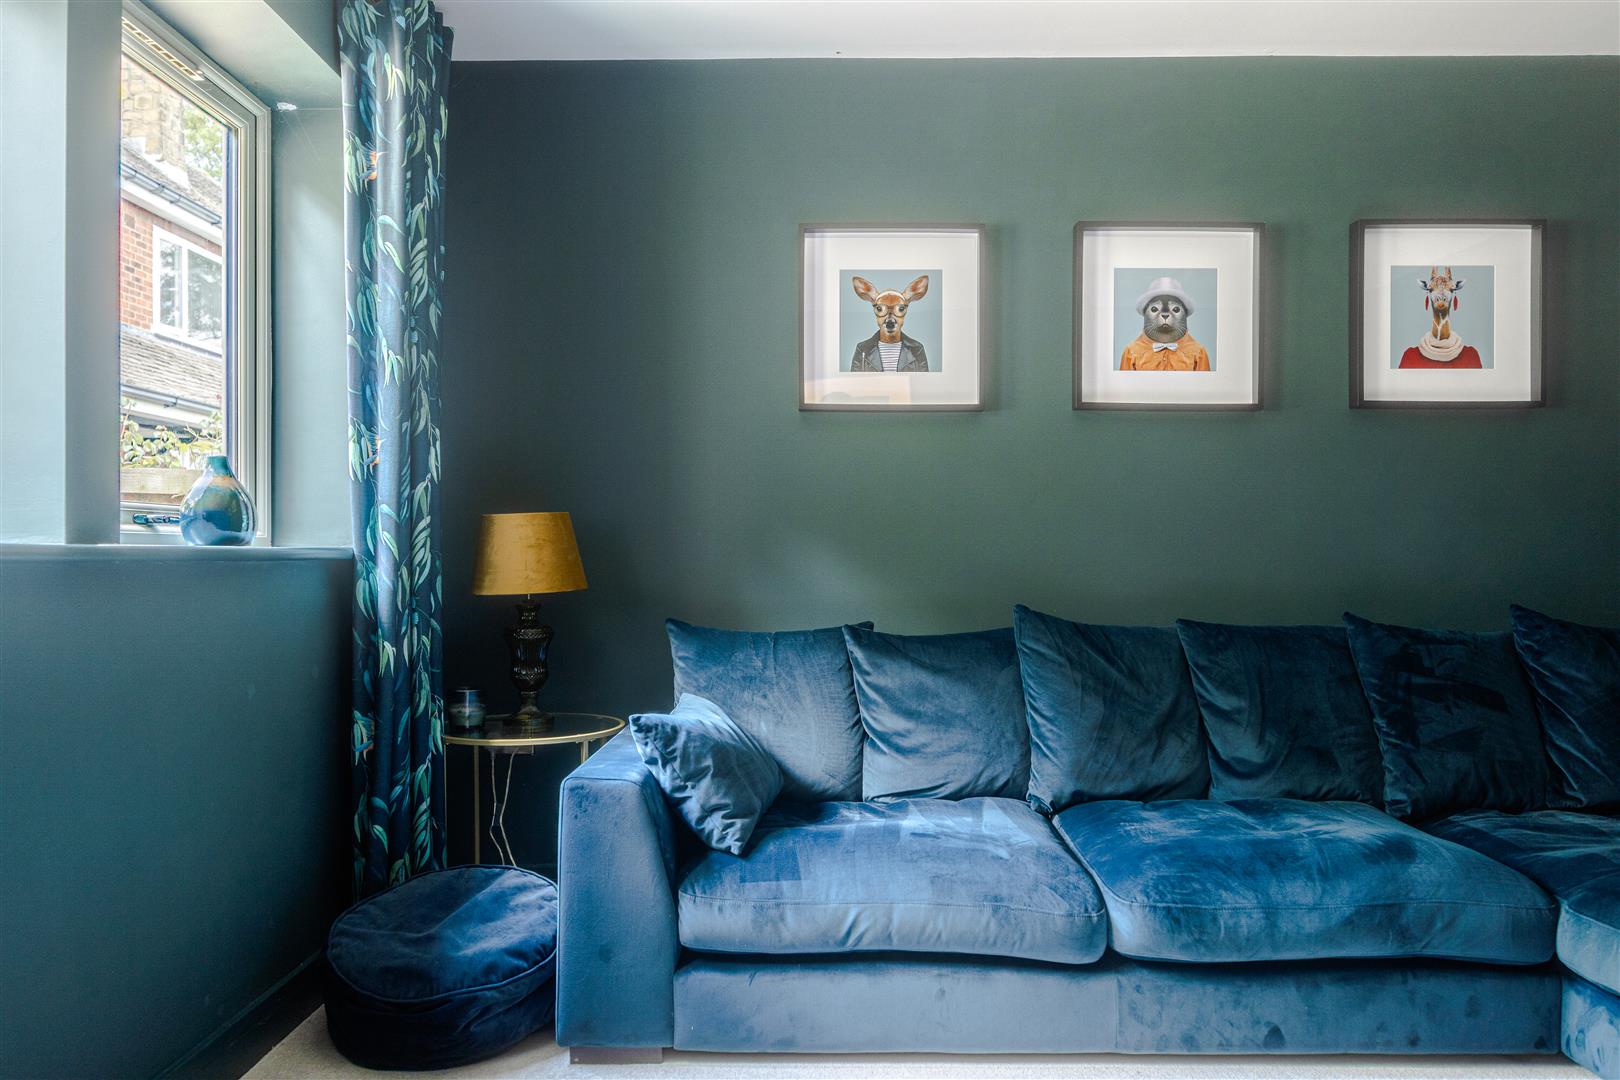
Lounge
5.97 x 3.94 (19'7" x 12'11")
Sitting room
4.29 x 3.95 (14'0" x 12'11")
Kitchen diner
10.35 x 4.71 (33'11" x 15'5")
Downstairs W.C
Utility
3.95 x 1.68 (12'11" x 5'6")
Landing
Study
3.67 x 3.10 (12'0" x 10'2")
Bedroom one
5.97 x 3.94 (19'7" x 12'11")
En suite one
2.74 x 1.22 (8'11" x 4'0")
Bedroom two
5.17 x 4.72 (16'11" x 15'5")
En suite two
2.74 x 1.22 (8'11" x 4'0")
Bedroom three
5.18 x 4.72 (16'11" x 15'5")
Bedroom four
4.29 x 3..5 (14'0" x 9'10".16'4")
Bathroom
3.95 x 1.68 (12'11" x 5'6")
Outside