Property Features
Low Street, Winterton, Scunthorpe, North Lincolnshire, DN15 9RS
About the Property
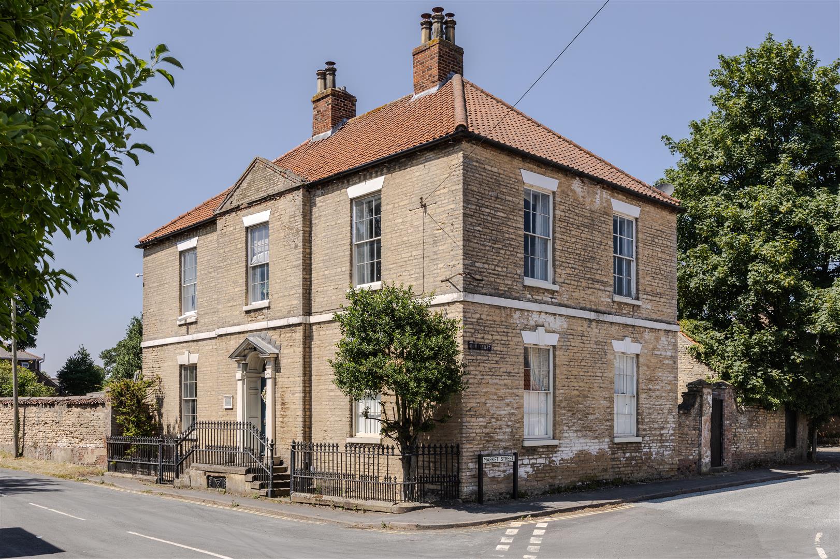
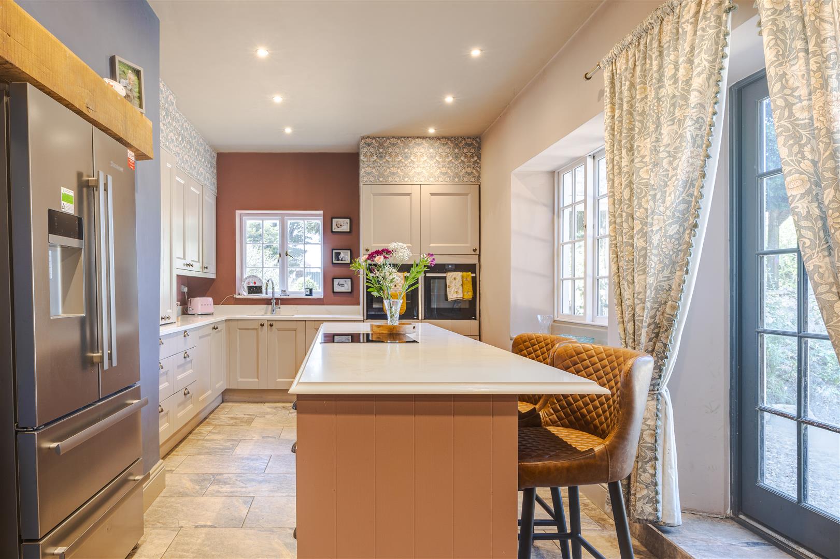
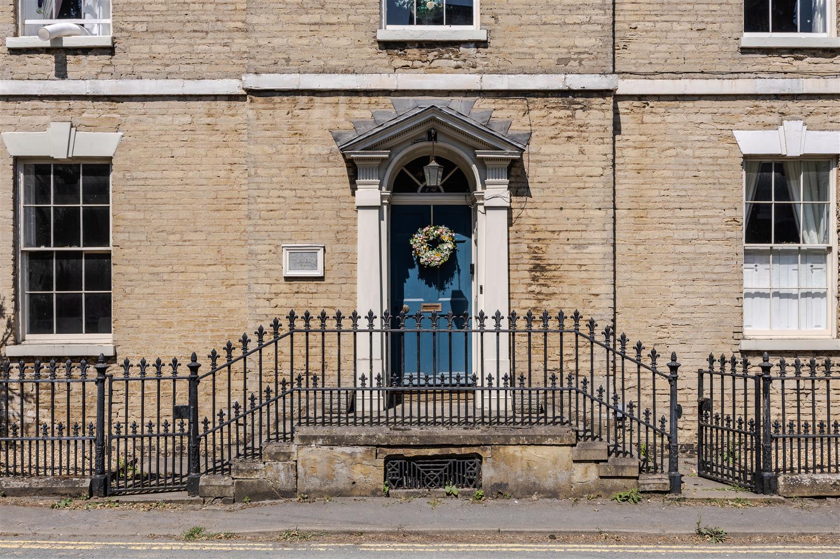
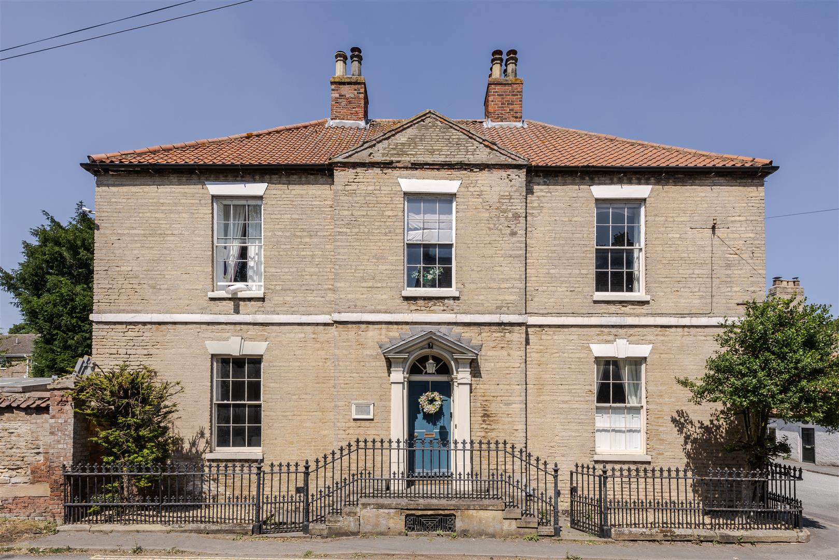
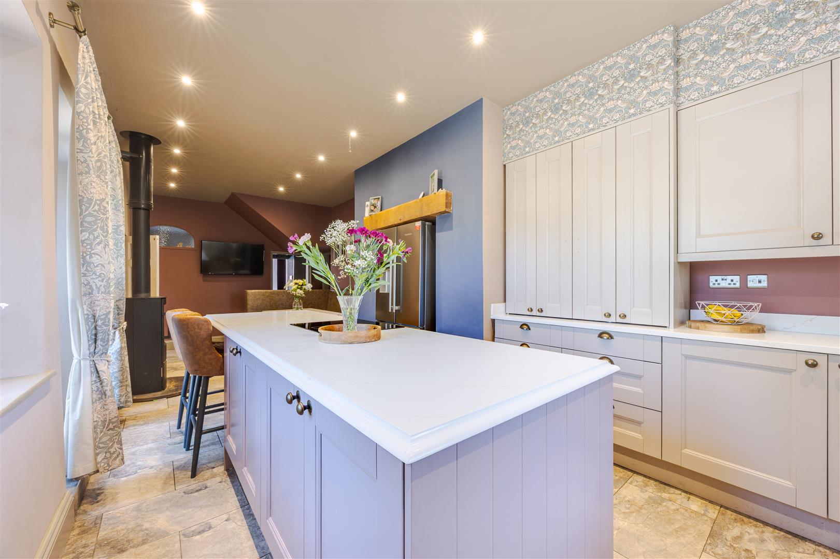
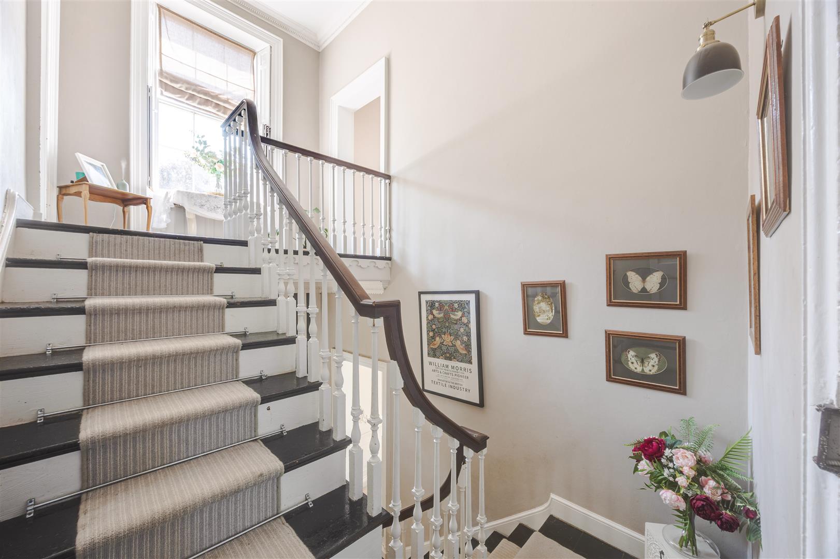
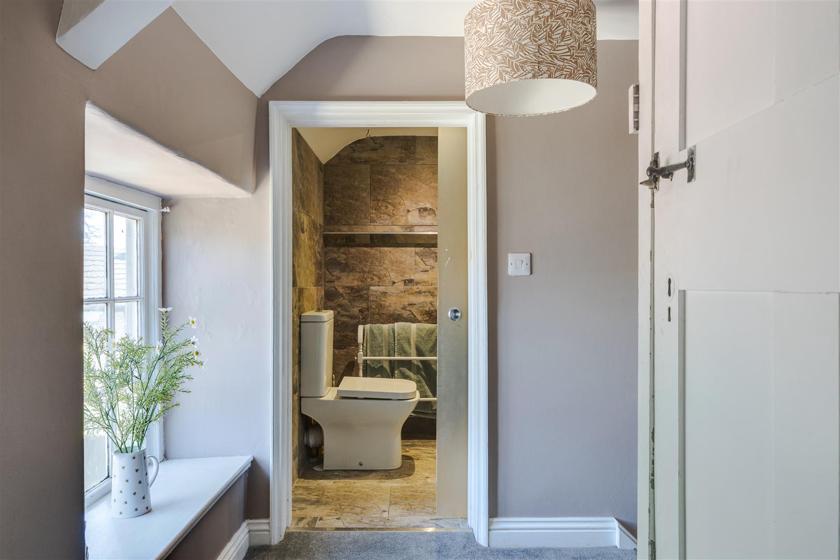
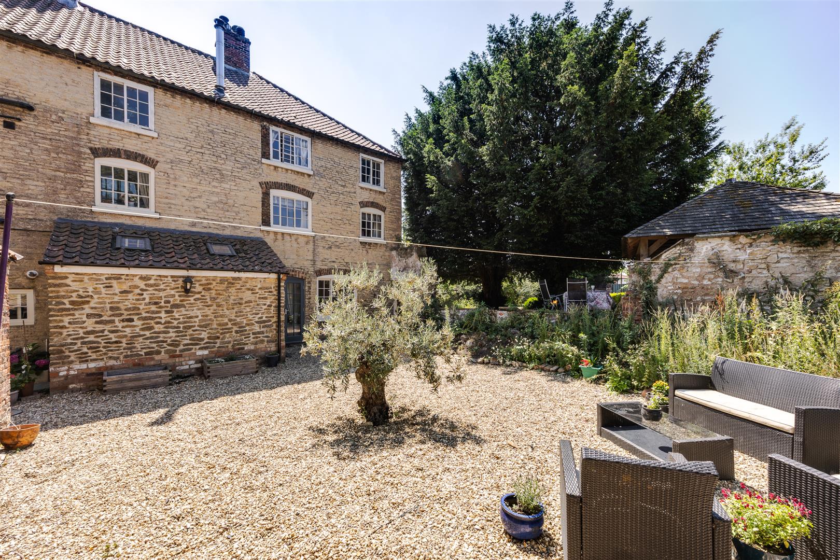
Blankney House sits right in the heart of Winterton. One of the townships most significant period homes, a Georgian Grade II listed home and registered with Historic England this is a chance to live in a truly unique home with features and character having been retained throughout.
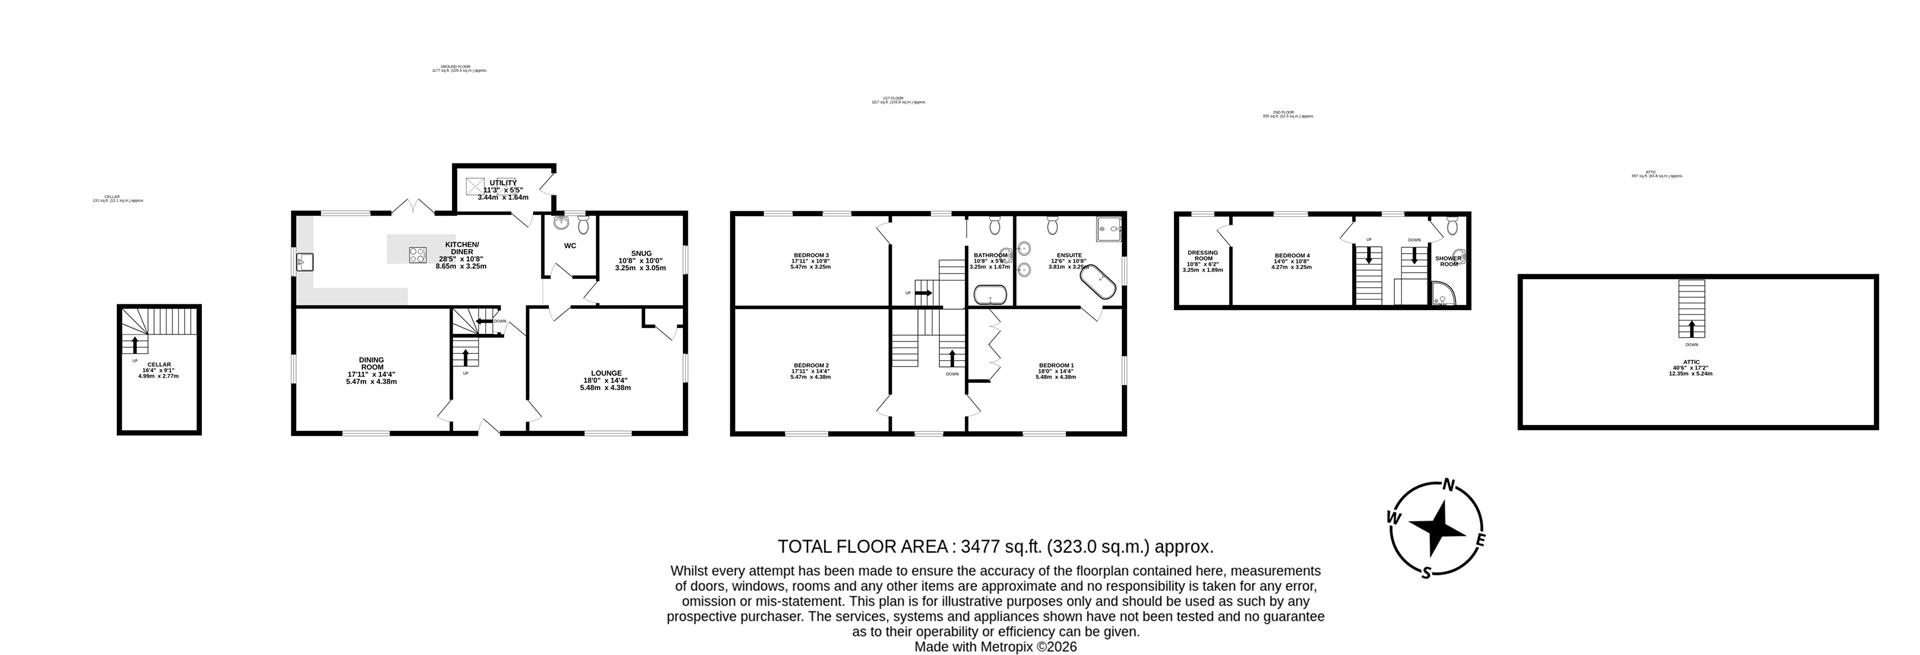
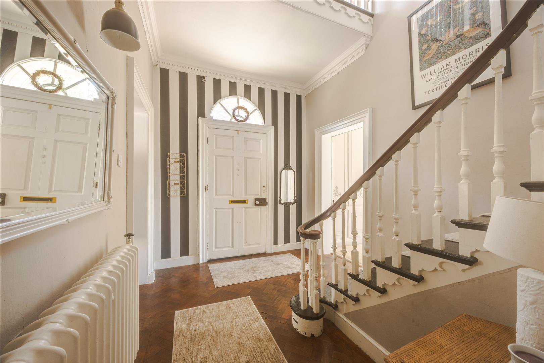
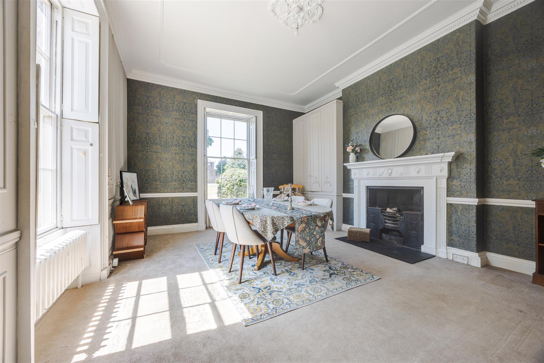
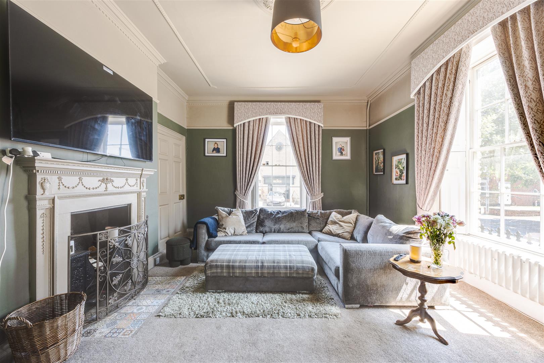
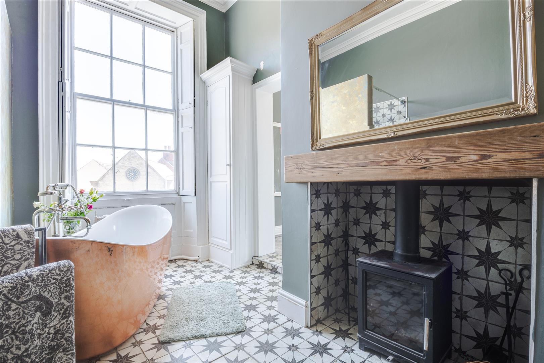
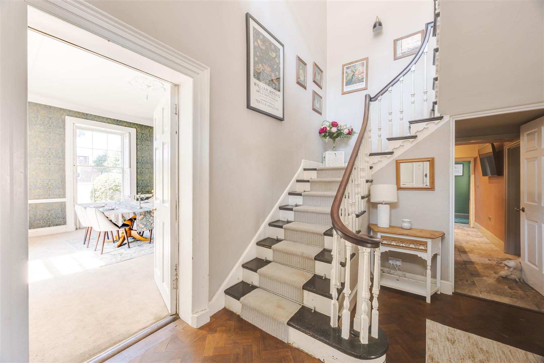
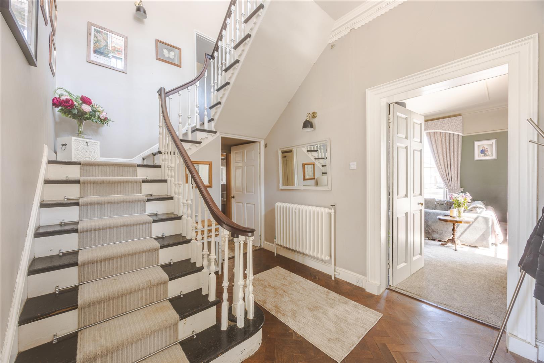
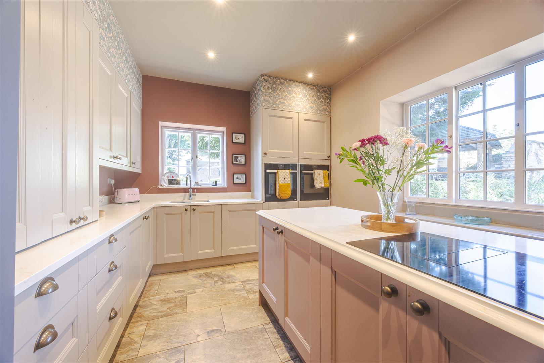
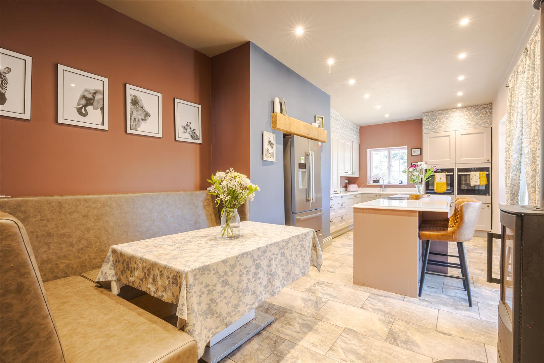
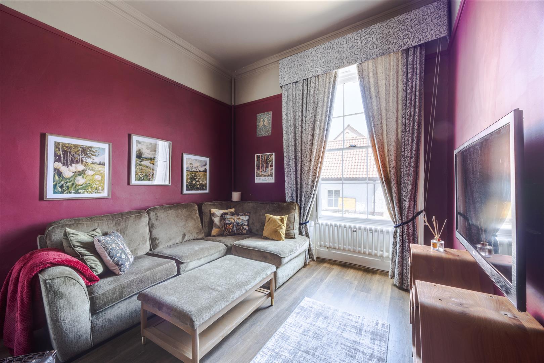
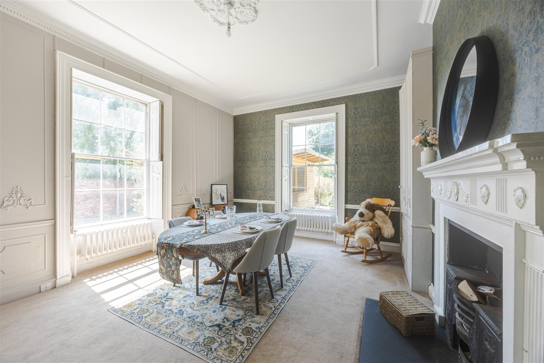
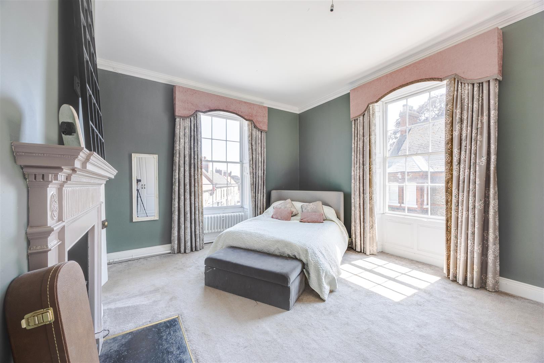
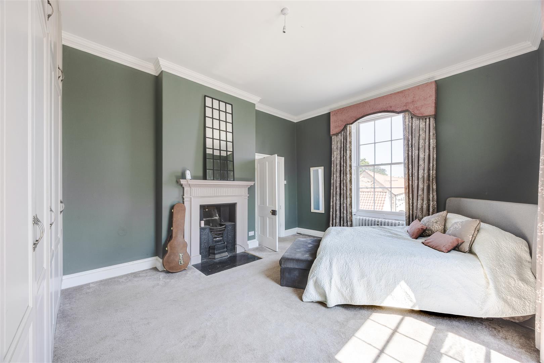
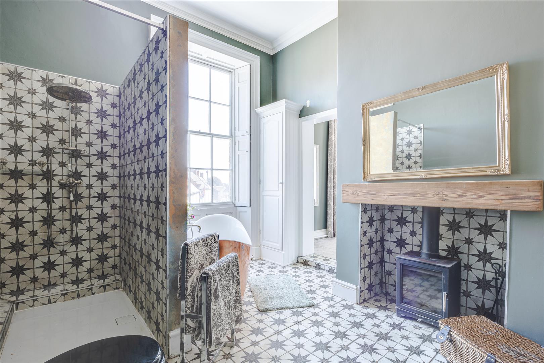
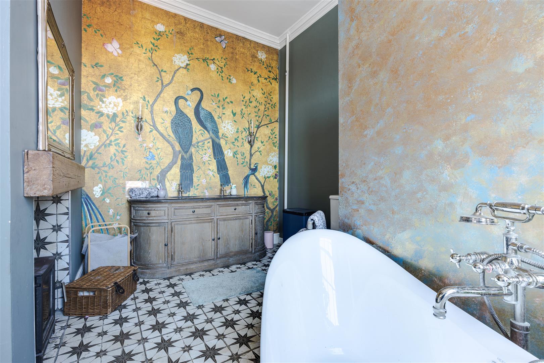
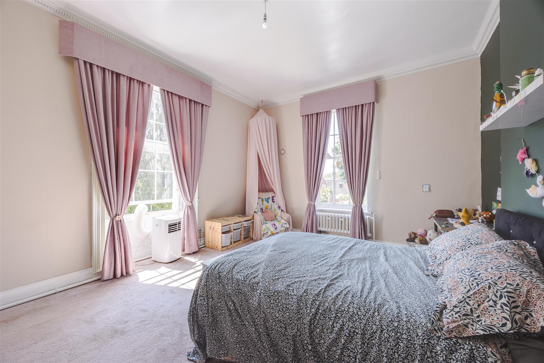
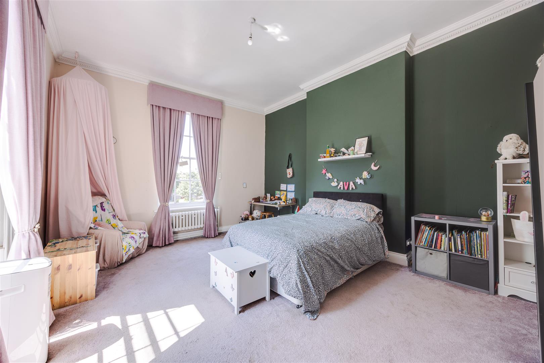
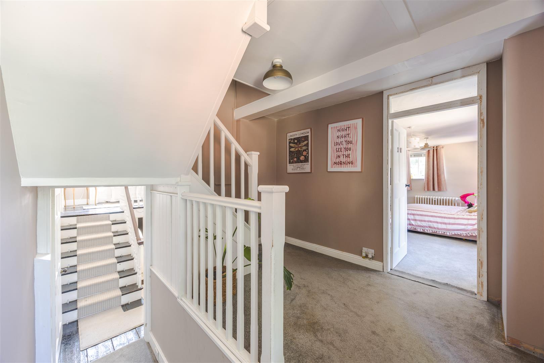
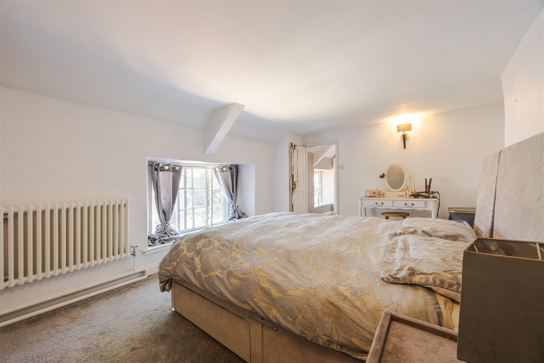
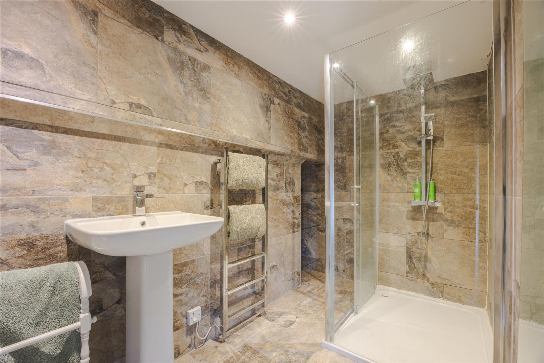
Huge high ceilings in the forward facing rooms, detailed cornicing, dramatic fireplaces, sash windows and more throughout the house. With a total of four bedrooms and three bathrooms across three floors, together with three reception rooms and a gorgeous bespoke kitchen, utility and w.c., spanning well over 3000sq.ft in the main house this is a substantial home.
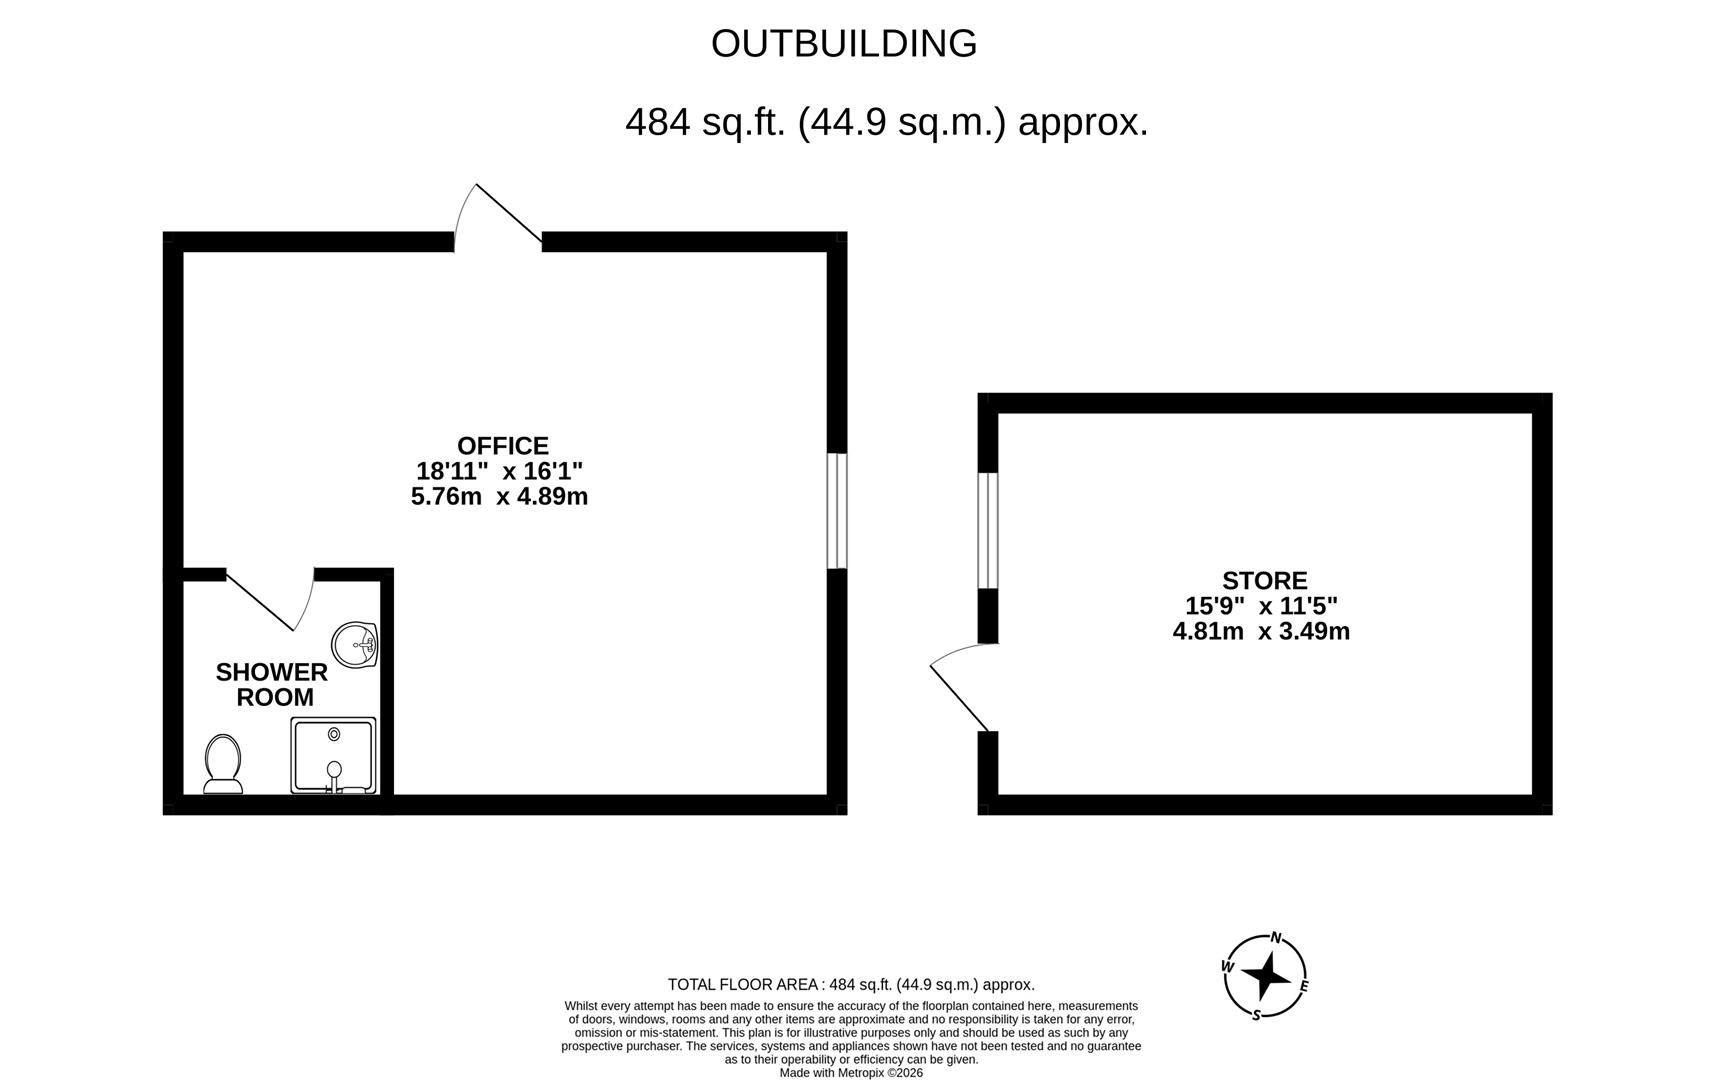
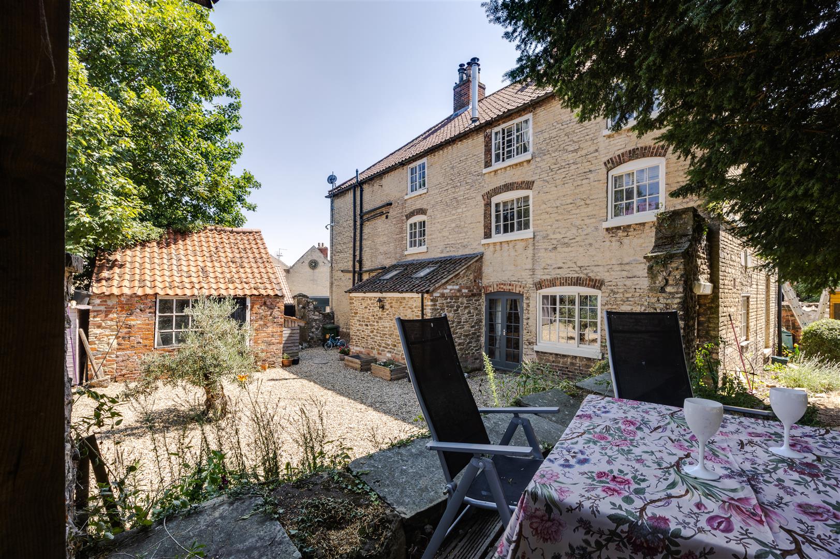
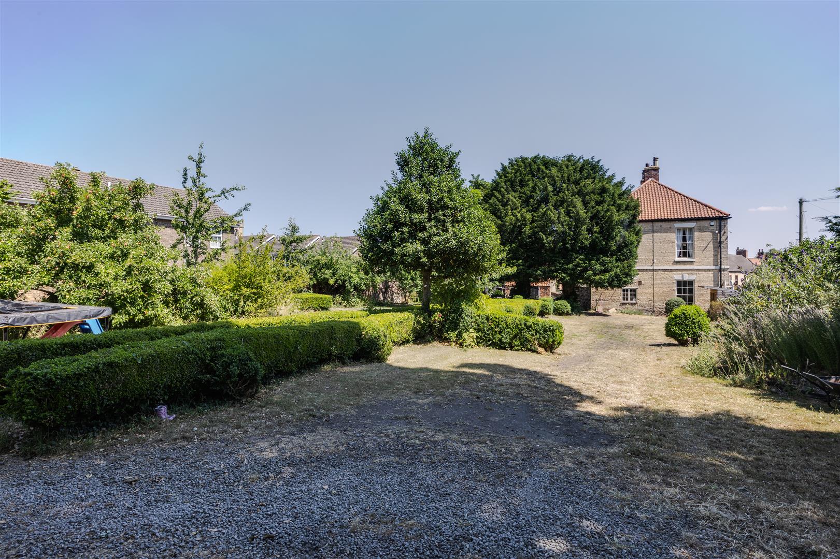
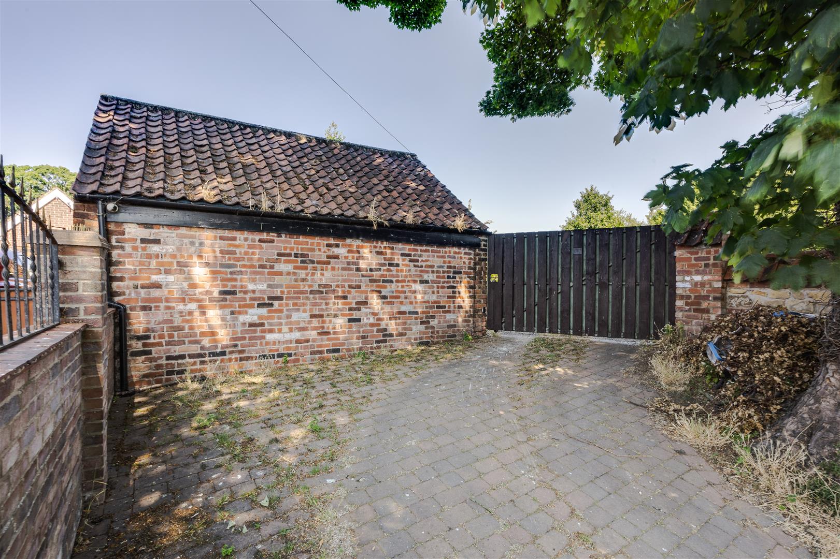
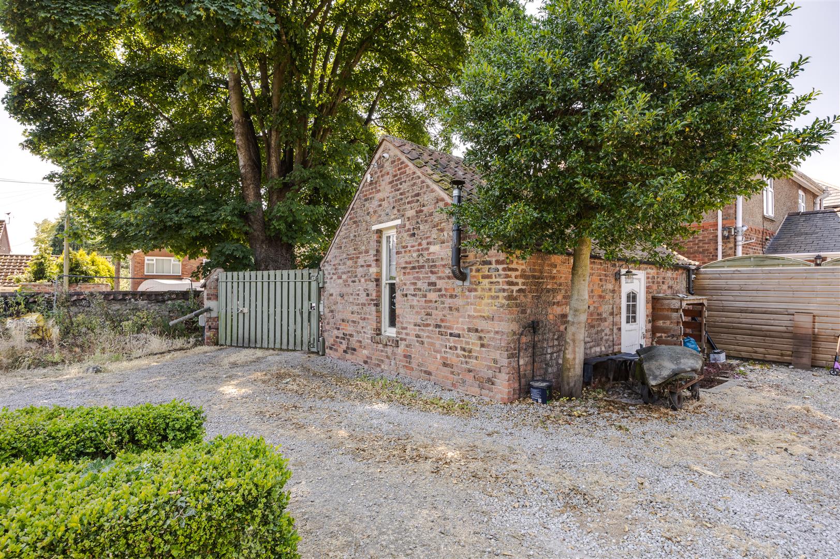
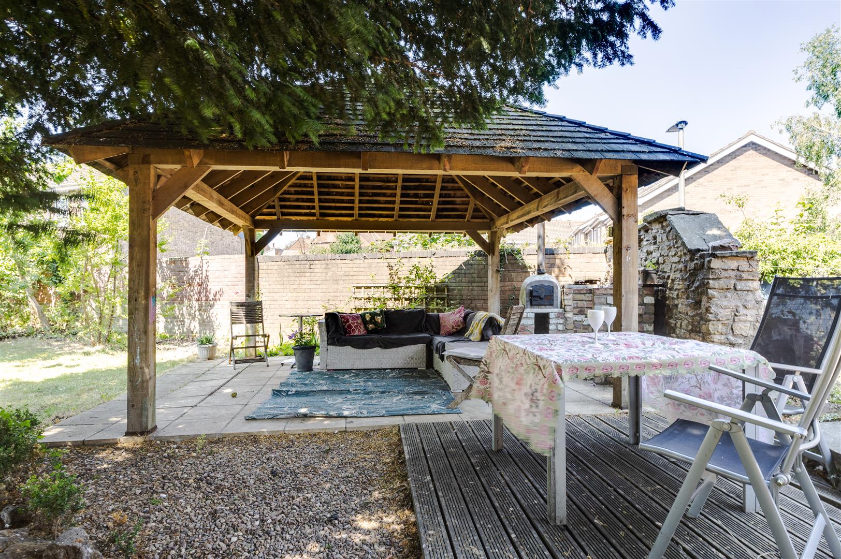
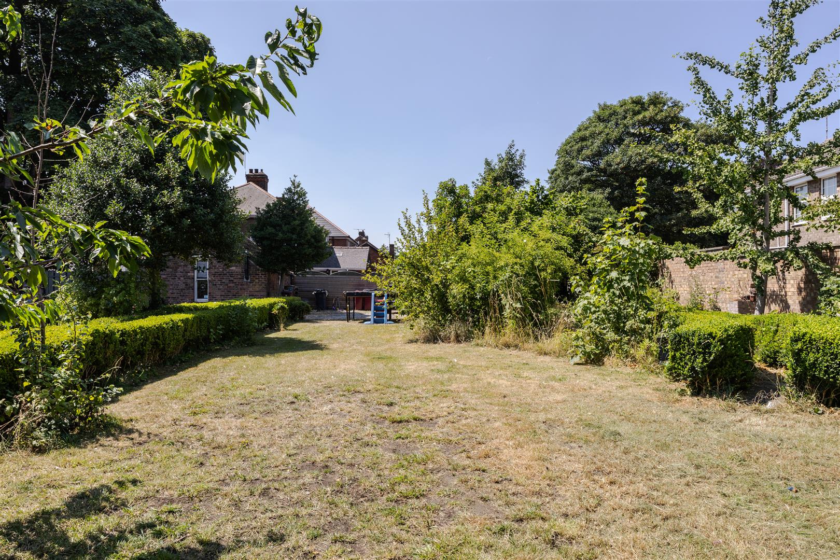
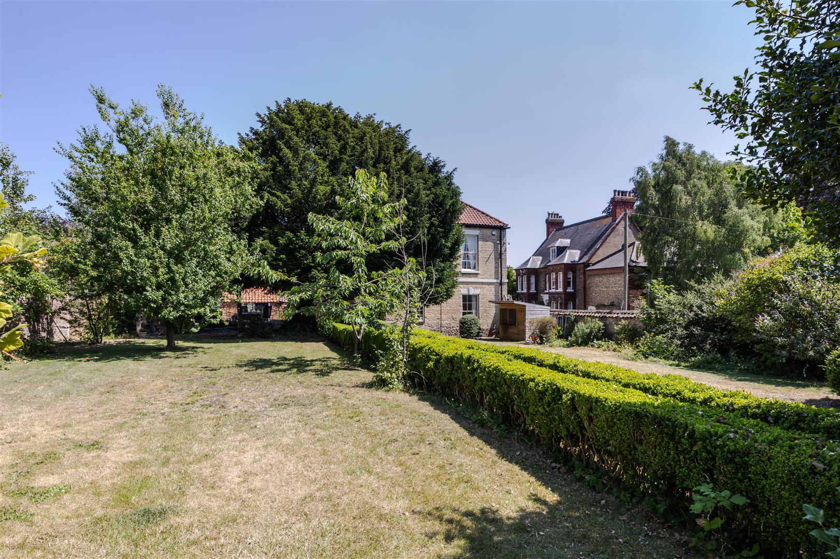
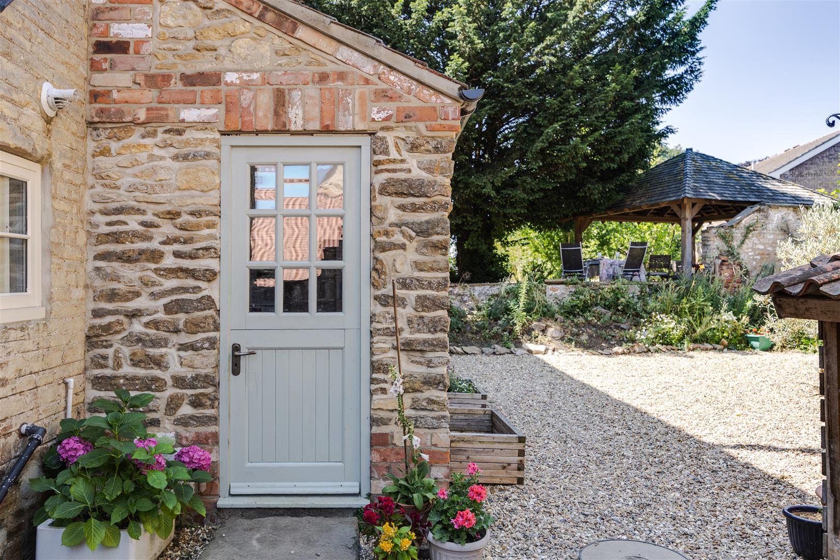
Outside you have the listed steps with ornate railing leading you up to the front door, or a separate gated driveway leading to a gravel drive and separate workshop/office space in the garden. The gardens are mainly walled with various mature borders and a covered seated area with outdoor kitchen space too.
Viewings are required to appreciate the calibre of the house and the space on offer. Please contact us to book.
- Georgian home with over 3000sq.ft of space
- Three reception rooms
- Bespoke kitchen, with a separate utility and w.c.
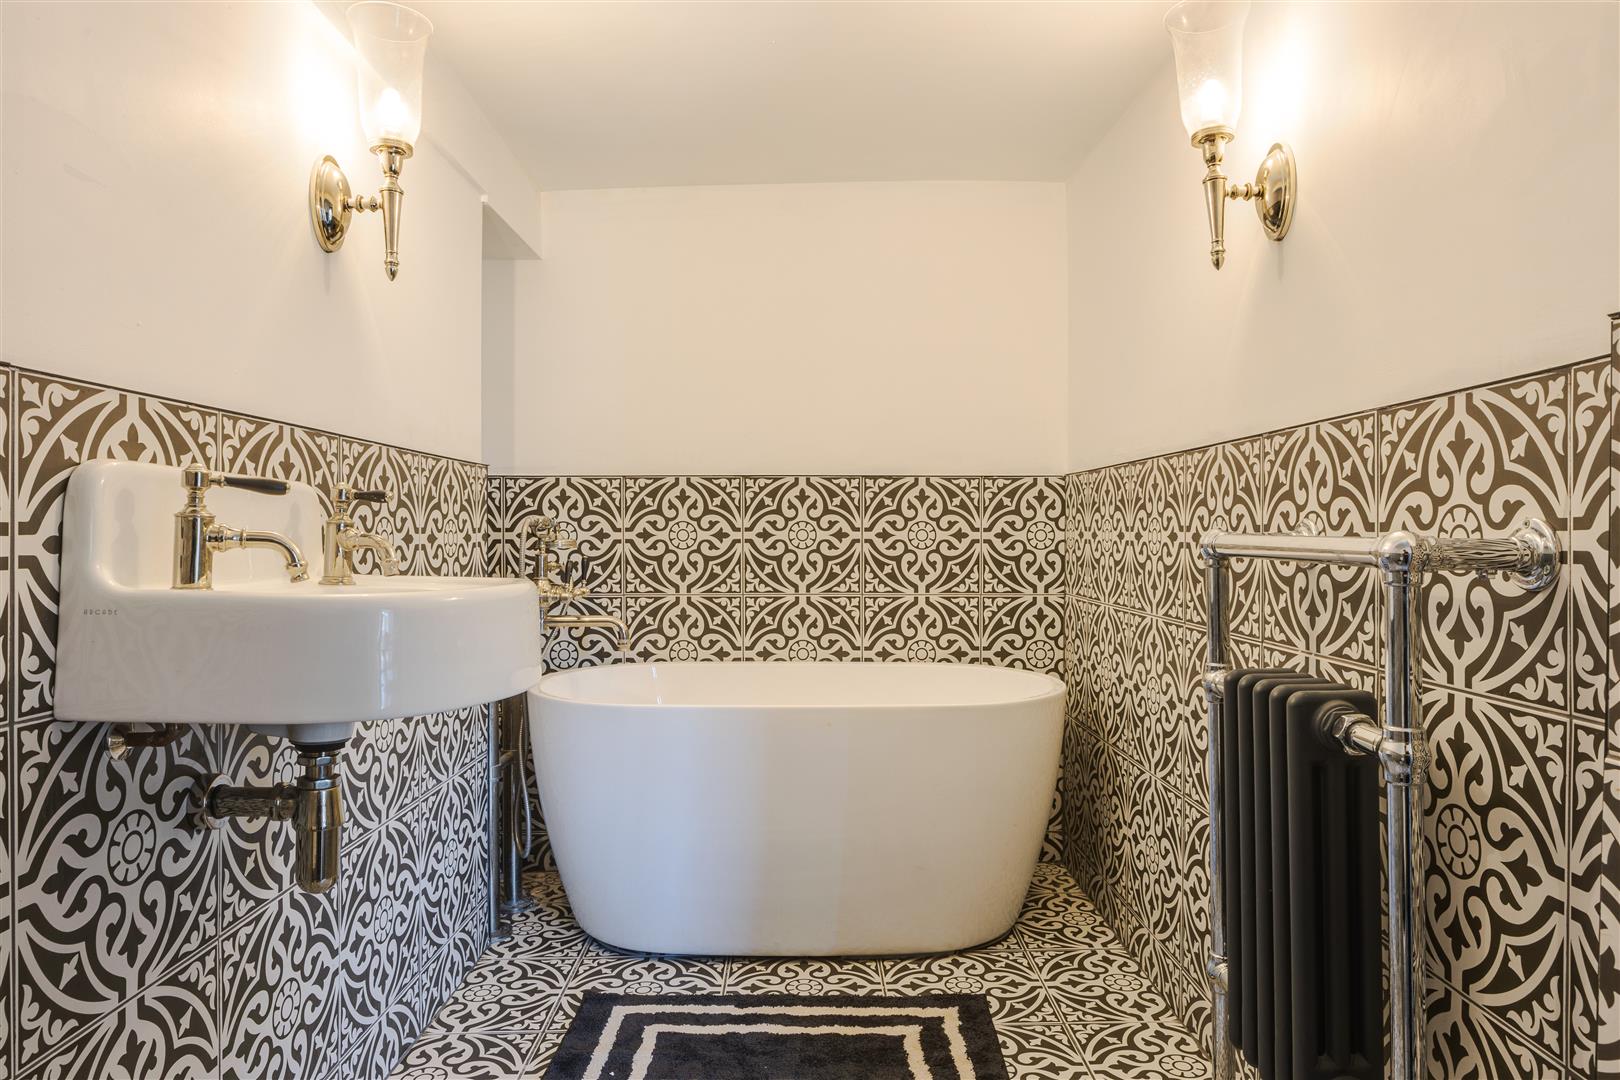
- Four bedrooms and three bathrooms
- Walled gardens
- Gated parking space
- Council Tax Band E
- EPC Rating not required due to Grade II Listed Property
Property Photos
Property Details
Cellar
4.99 x 2.77 (16'4" x 9'1")
Entrance
Lounge
5.48 x 4.38 (17'11" x 14'4")
Dining room
5.47 x 4.38 (17'11" x 14'4")
Kitchen/diner
8.65 x 3.25 (28'4" x 10'7")
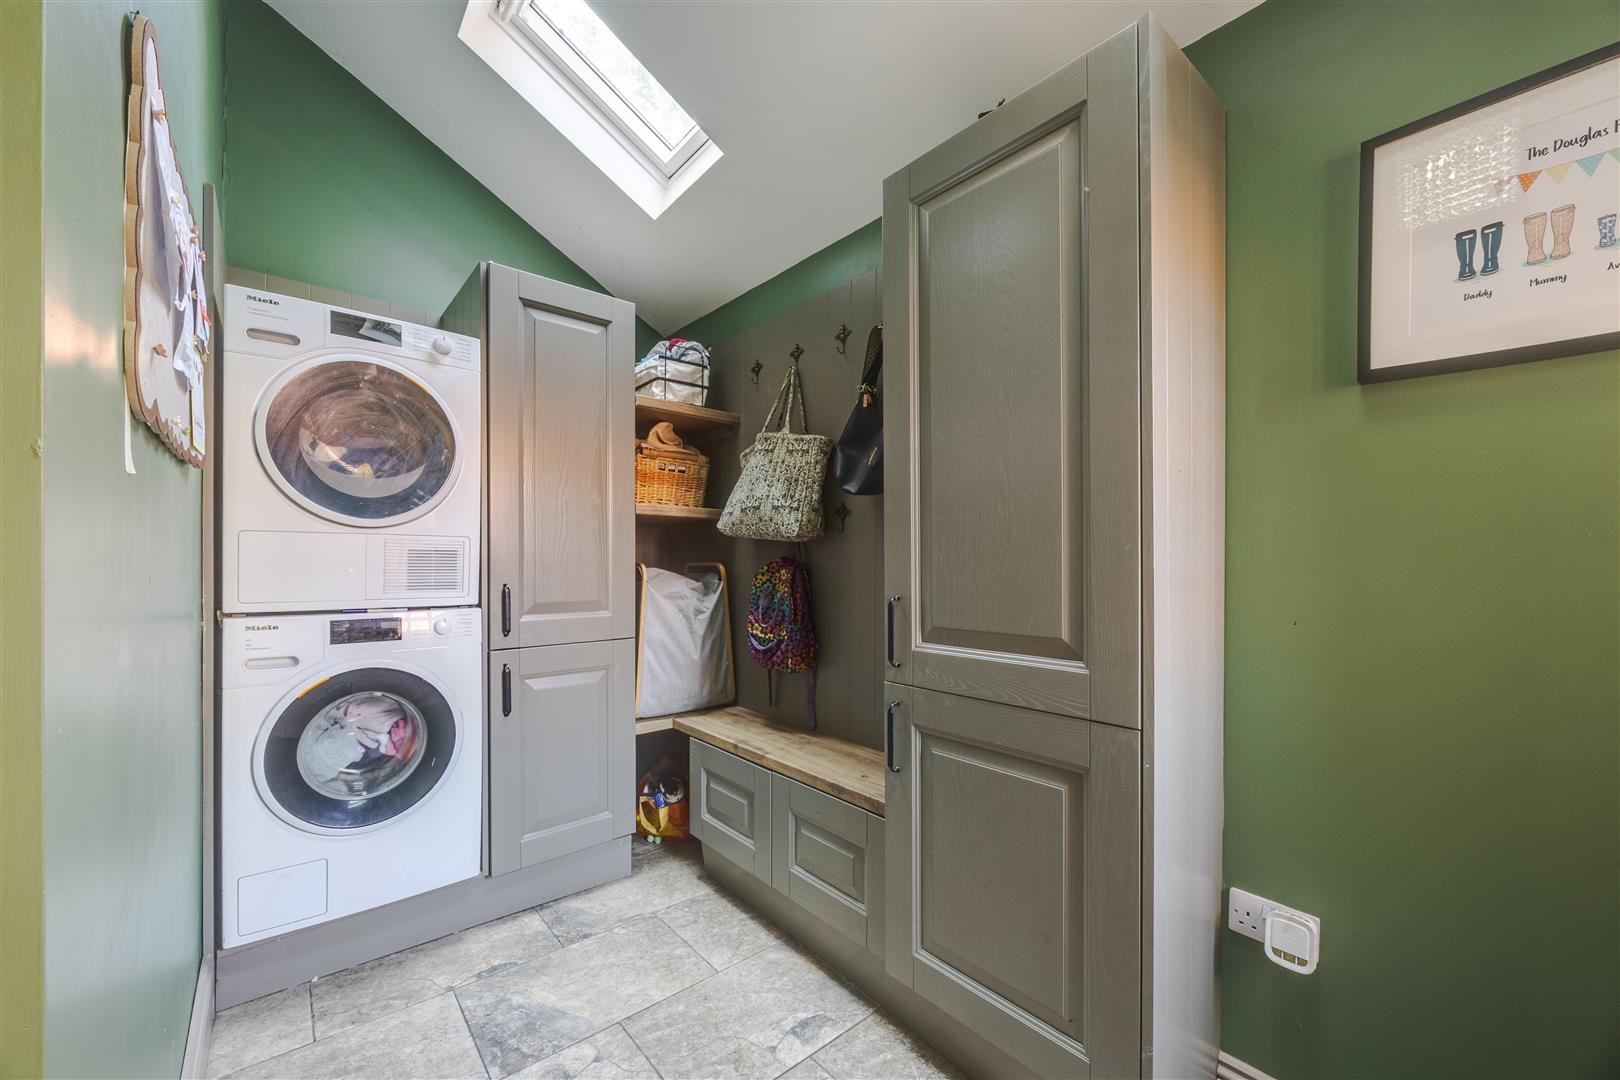
Utility
3.44 x 1.64 (11'3" x 5'4")
W.C
Snug
3.25 x 3.05 (10'7" x 10'0")
Landing 1st floor
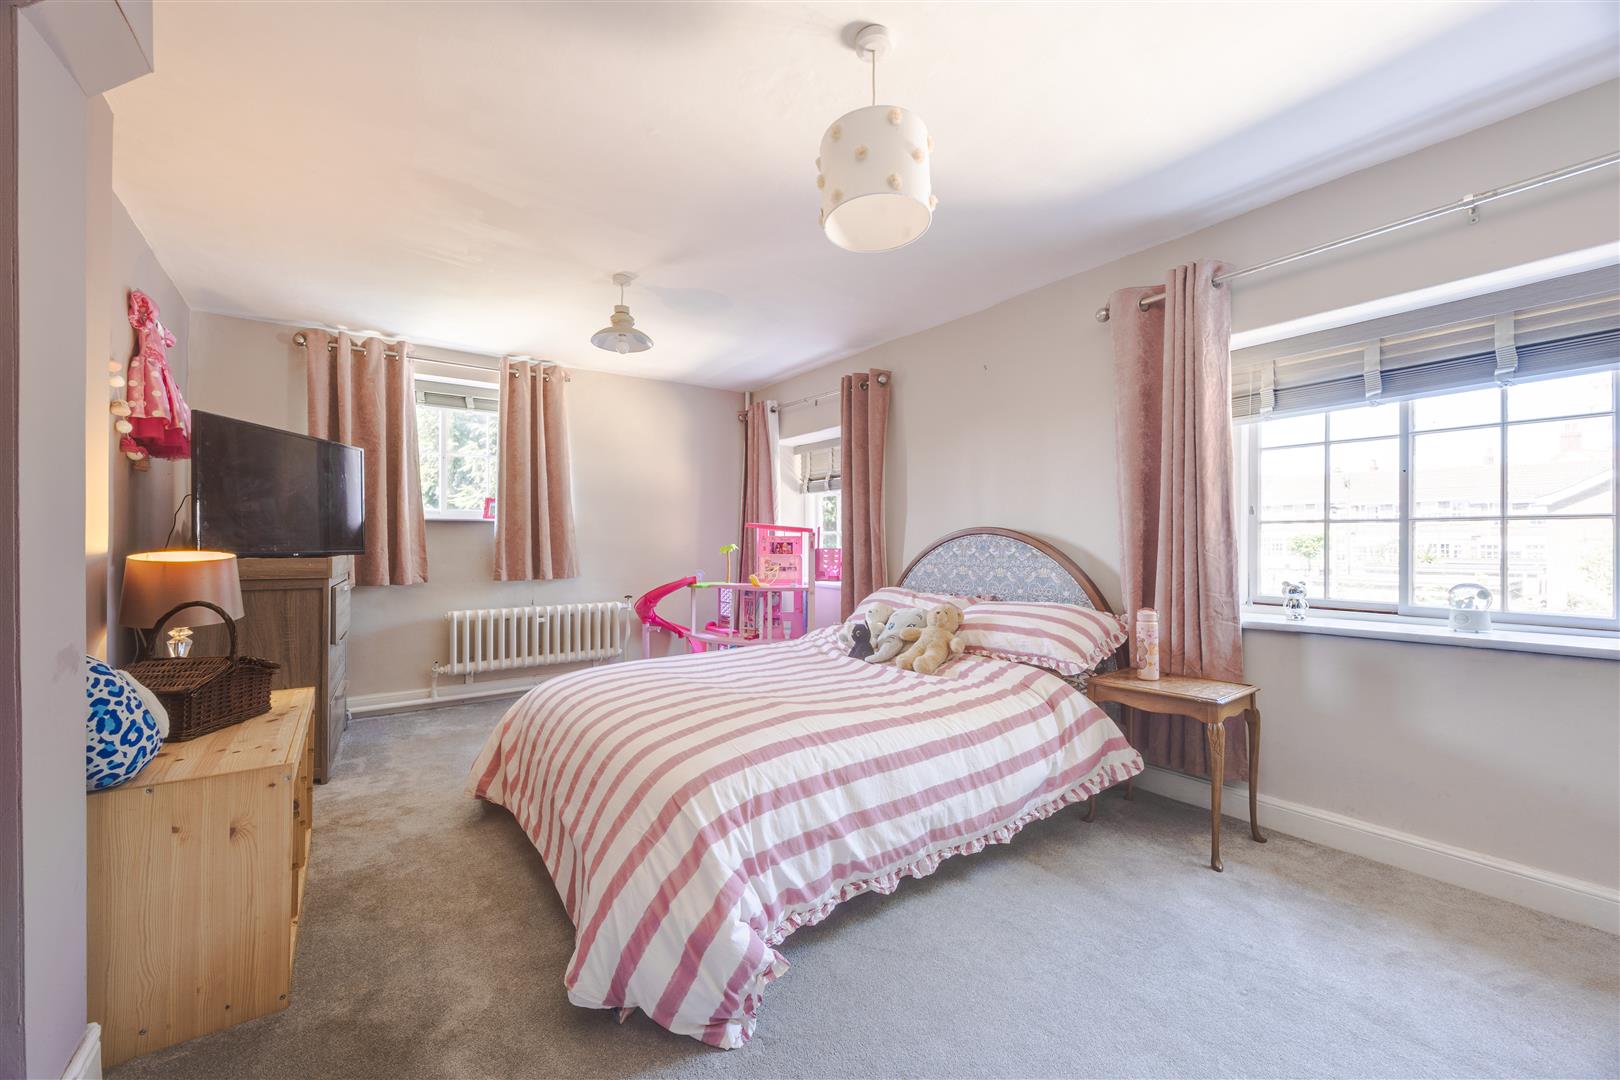
Bedroom one
5.48 x 4.38 (17'11" x 14'4")
Ensuite
3.81 x 3.25 (12'5" x 10'7")
Bedroom two
5.47 x 4.38 (17'11" x 14'4")
Bedroom three
5.47 x 3.25 (17'11" x 10'7")
Bathroom
3.25 x 1.67 (10'7" x 5'5")
Landing 2nd floor
Bedroom four
4.27 x 3.25 (14'0" x 10'7")
Shower room
Dressing room
Attic
12.35 x 5.24 (40'6" x 17'2")
Office
5.76 x 4.89 (18'10" x 16'0")
Shower room (office)
Store
4.81 x 3.49 (15'9" x 11'5")
Outside