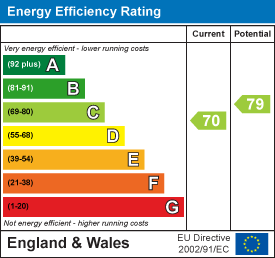
Property Features
Rooklands, Scotter, Gainsborough, Lincolnshire, DN21 3TT
About the Property
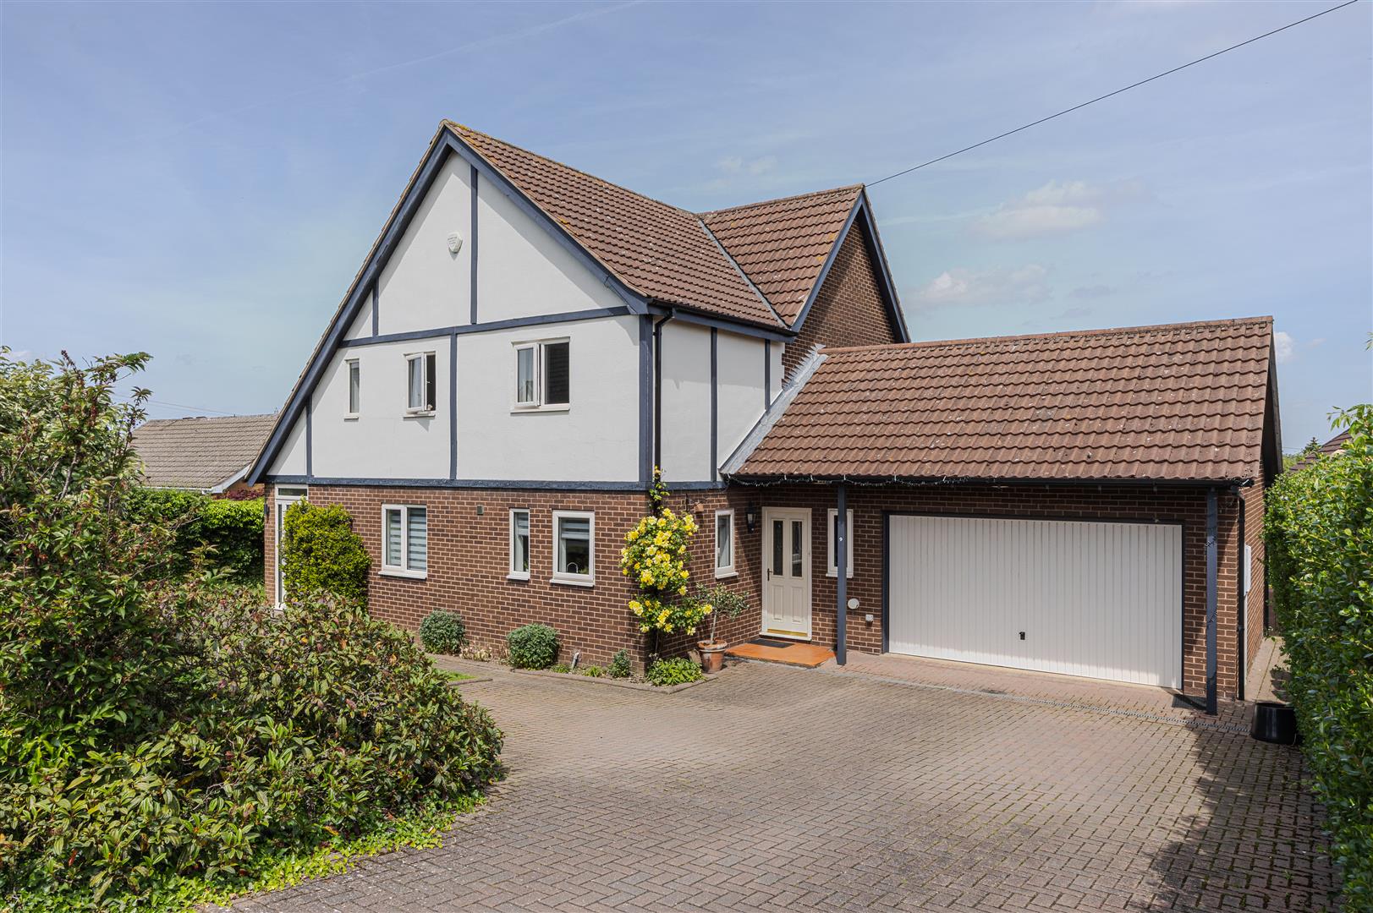
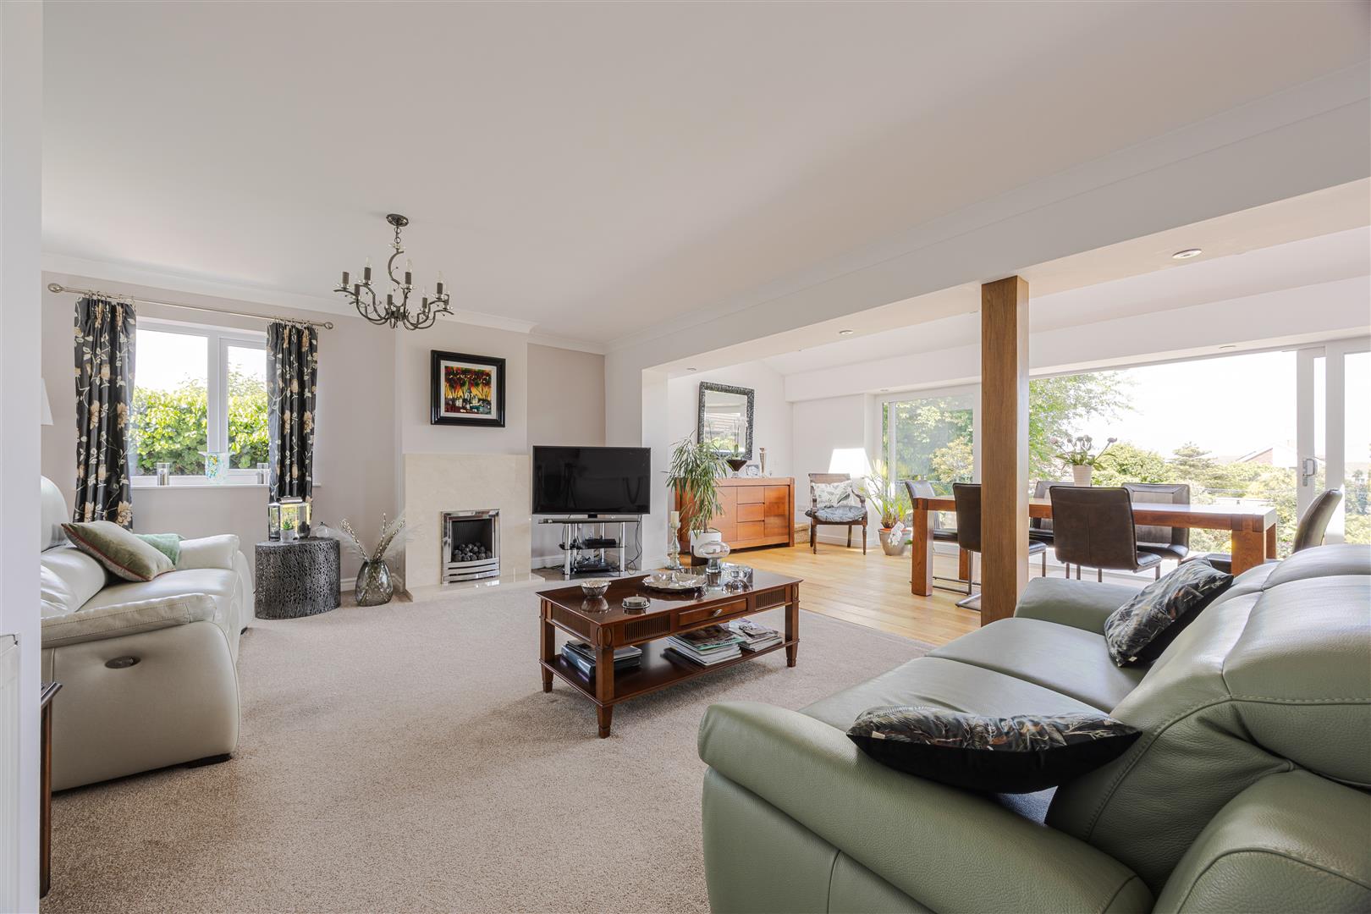
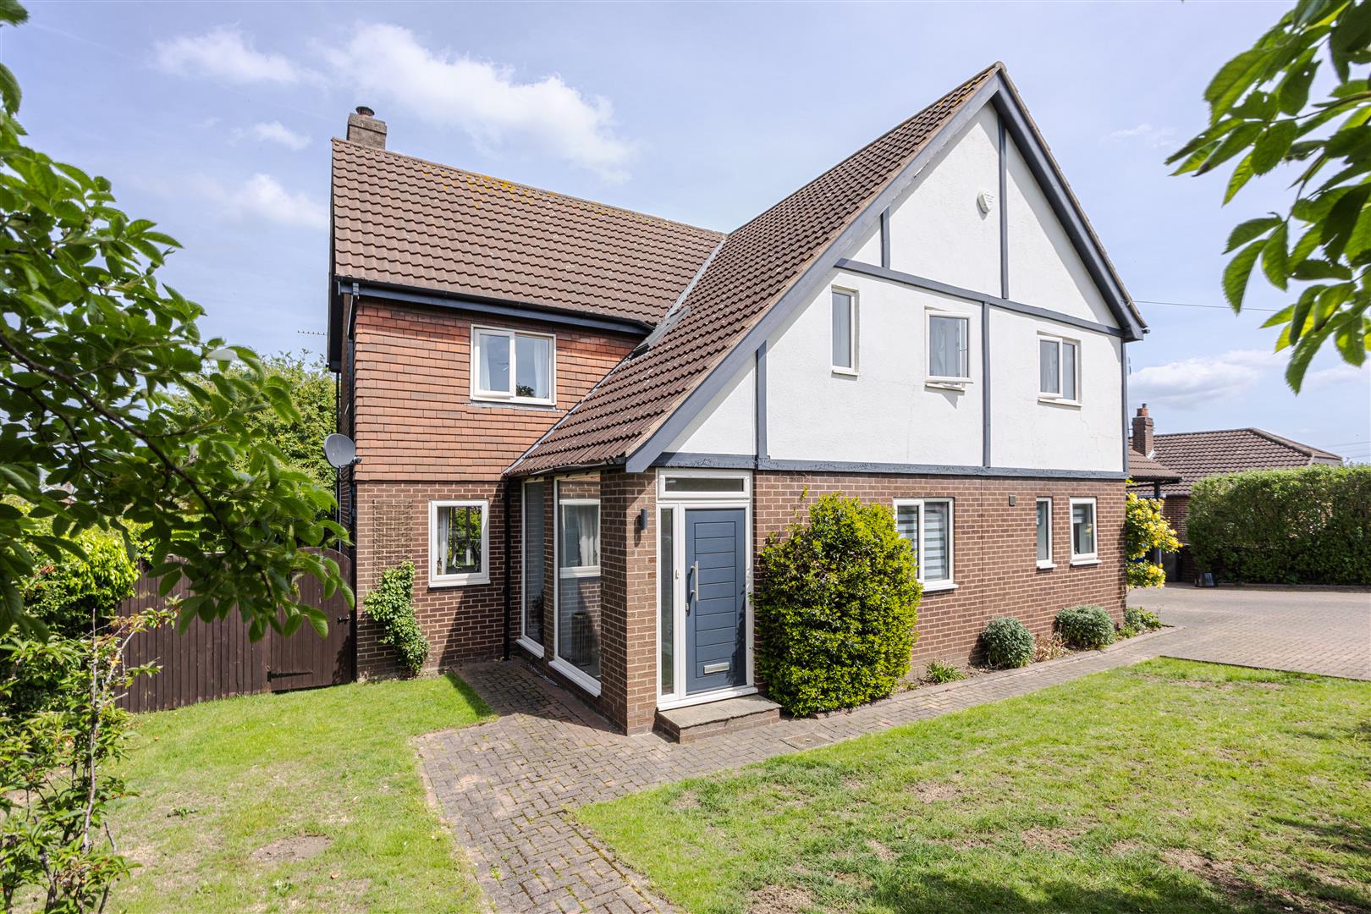
We can’t put it into words how lovely this home is. The kind of home you want to raise a family in, have Christmas’ in and enjoy summer days in the garden. The design, layout and garden make this a truly unique home in the centre of the sought after village of Scotter.
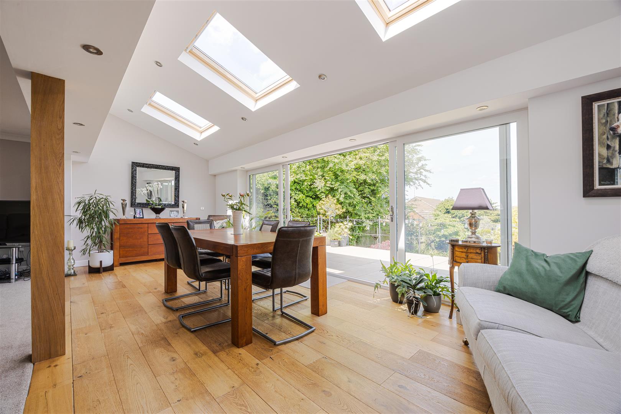
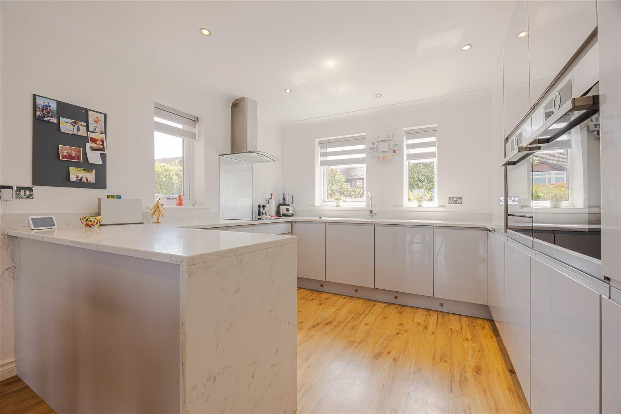
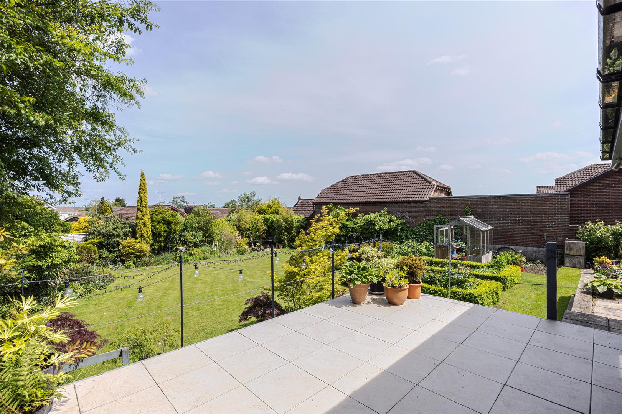
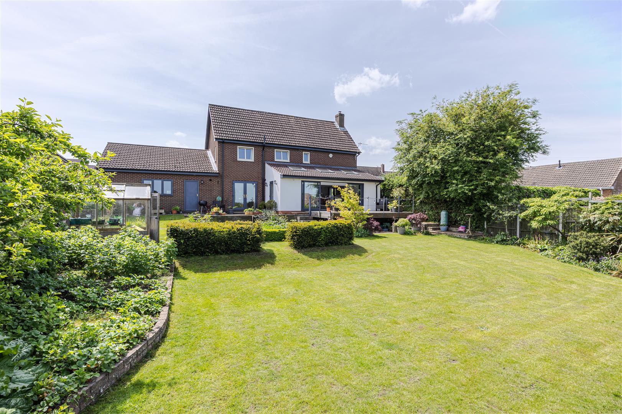
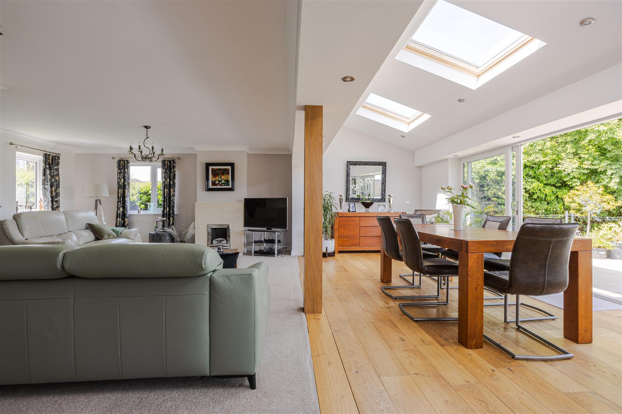
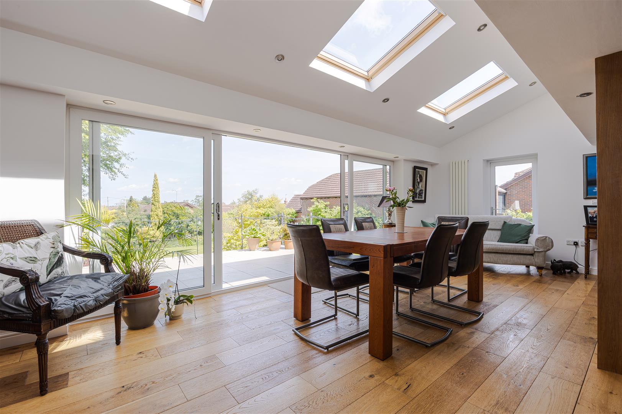
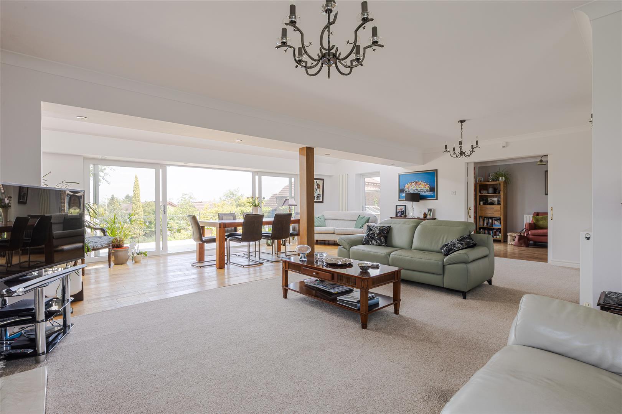
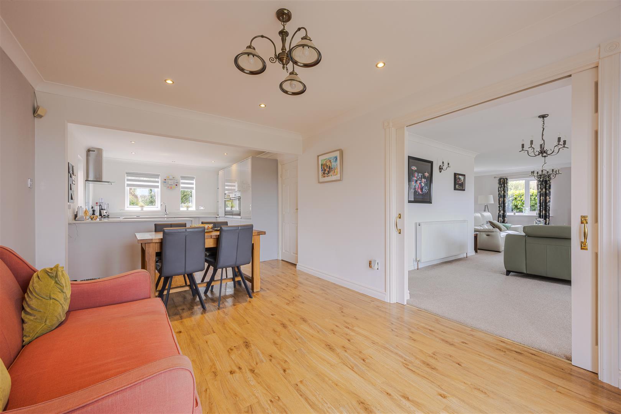
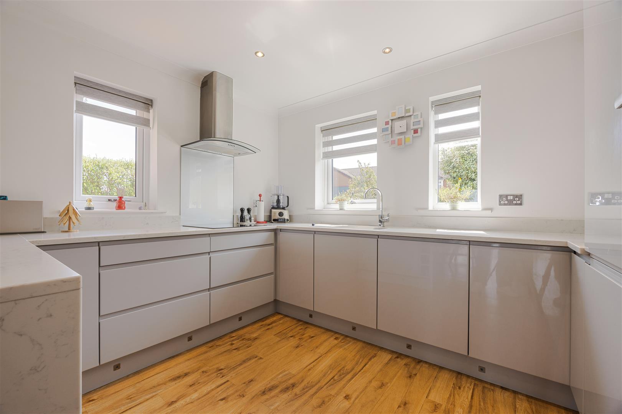
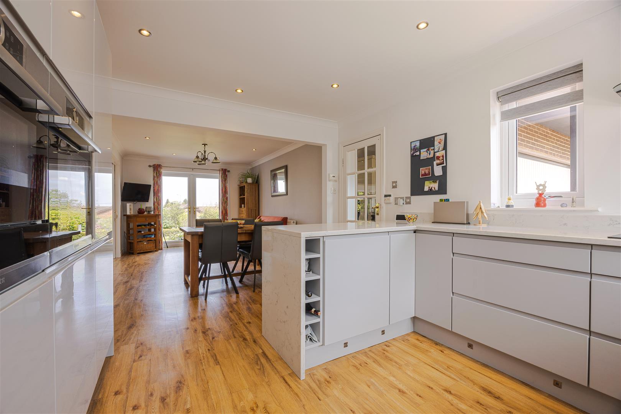
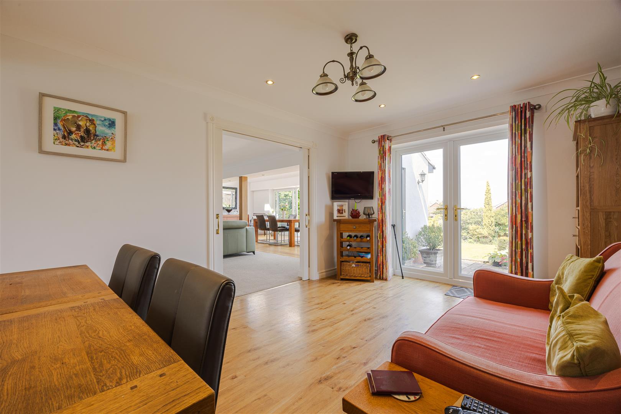
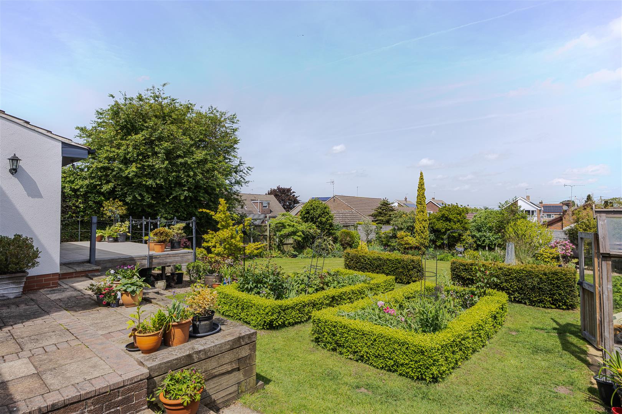
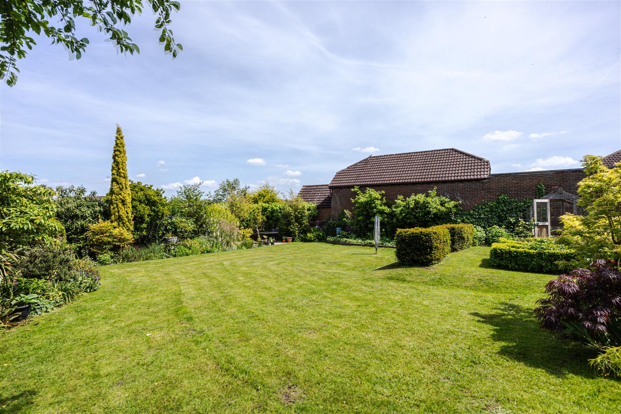
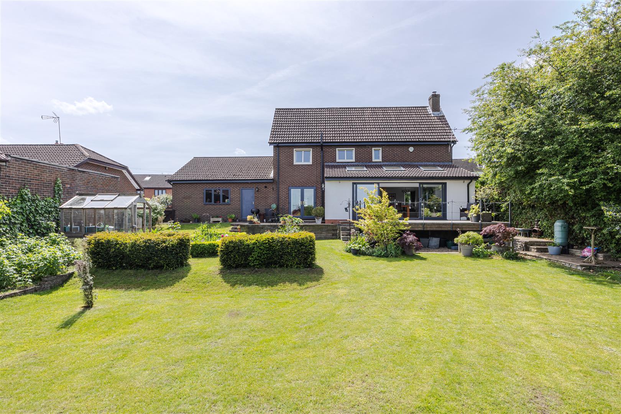
A one of a kind build in the area with a double plot and recently extended by the current owners, this four bed, two bath home is beautiful inside and out. We love that the modern kitchen diner has doors to the garden and the extending living room has doors out on to the elevated patio over looking the gorgeous gardens, making the most of the private and secure plot. Inside, the house has been maintained immaculately, with neutral decor throughout.
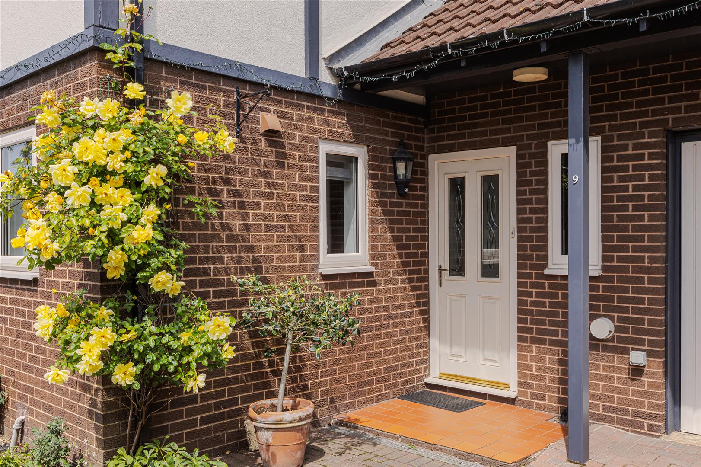
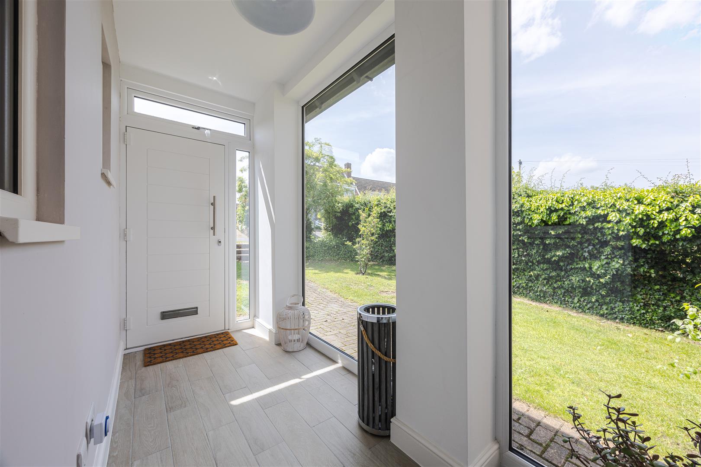
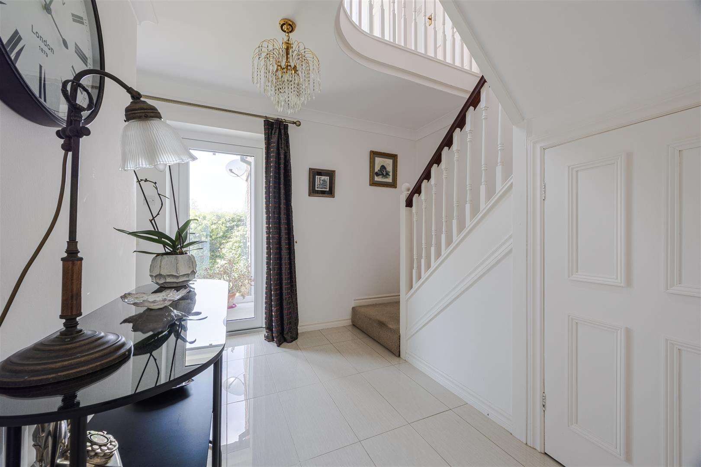
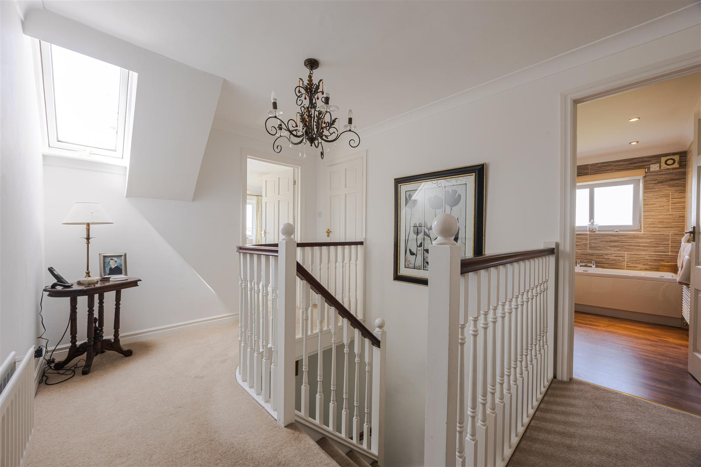
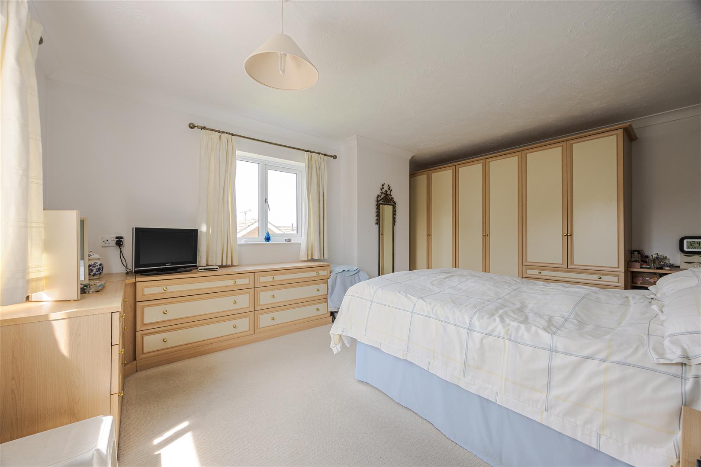
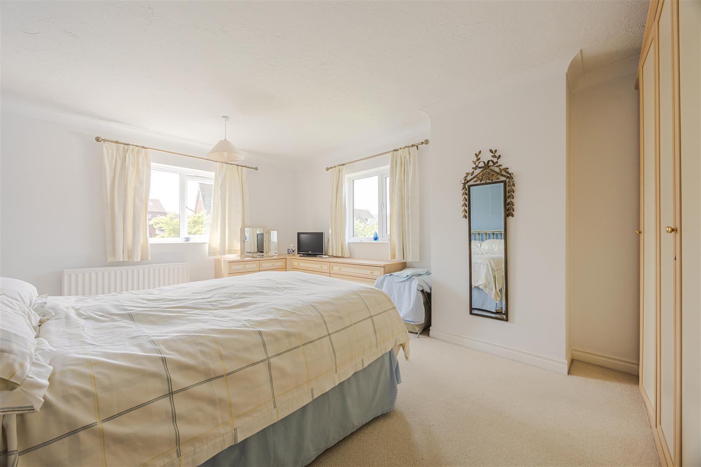
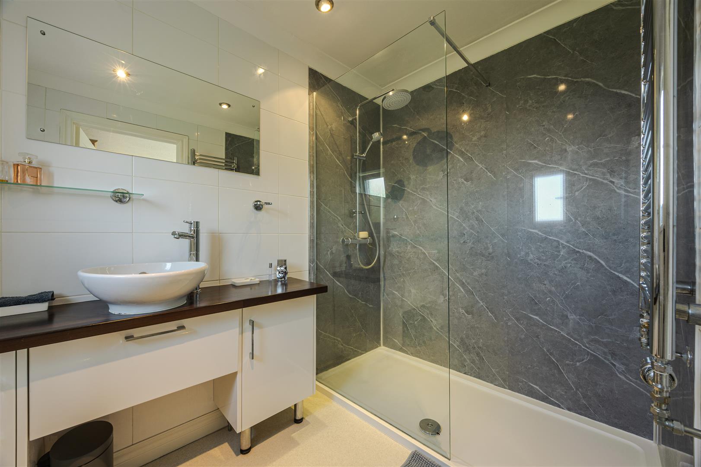
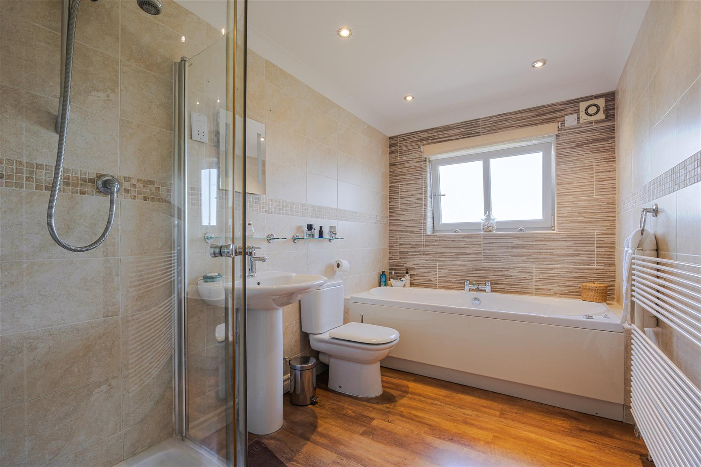
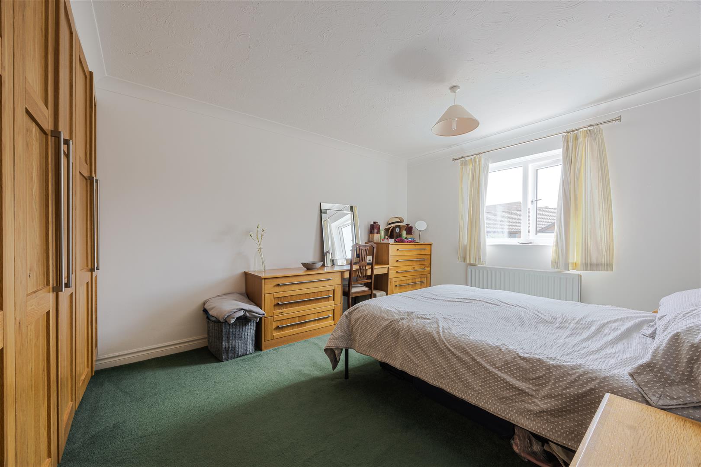
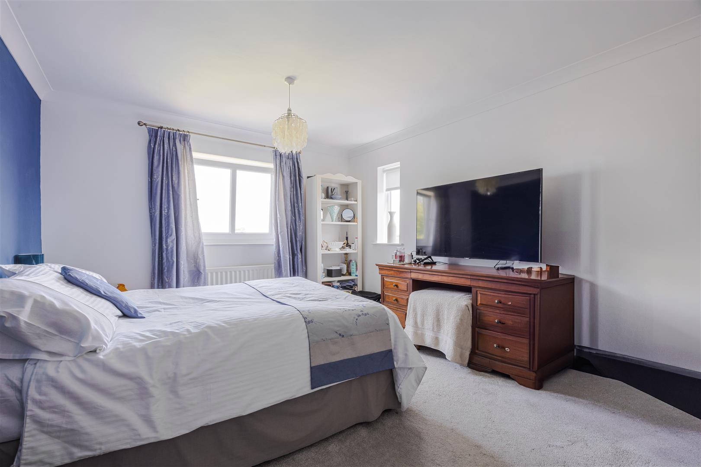
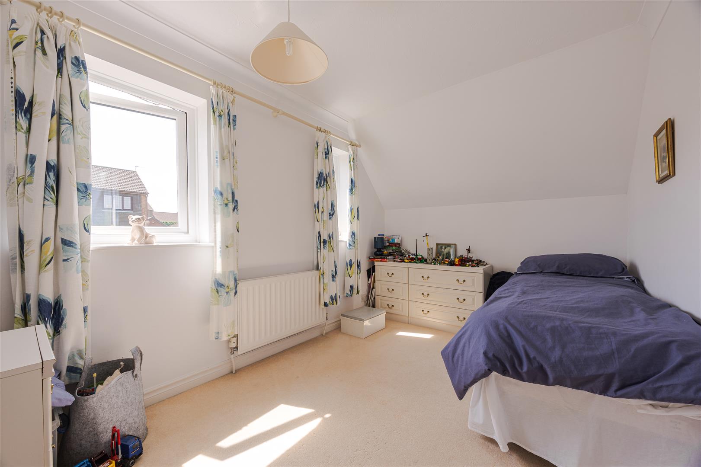
We have a central hall, lounge, sitting area, kitchen diner, utility, w.c., study and entrance hall on the ground floor with integral access to the double garage. Upstairs we have four bedrooms, one with an en suite shower room and then a separate spacious family bathroom. Outside we have superb gardens, with block paved parking for a few cars, and a secure country style garden with seating areas dotted around.
Viewings are strictly by appointment, come and speak with us if you’re interested.
- Superb four bed detached home
- Extended at the rear
- Gorgeous gardens
- Double garage
- Impressive family home
- Sought after village location
- EPC rating C
- Council tax band F
Property Photos
Property Details
Entrance hall
Lounge
7.36 x 4.94 (24'1" x 16'2")
Sun room
7.36 x 2.36 (24'1" x 7'8")
Dining room
4.29 x 3.19 (14'0" x 10'5")
Kitchen
4.23 x 3.31 (13'10" x 10'10")
Utility room
2.61 x 1.83 (8'6" x 6'0")
Office
2.68 x 2.37 (8'9" x 7'9")
Downstairs W.C.
Garage
6.58 x 5.56 (21'7" x 18'2")
Landing
Bedroom one
4.94 x 3.53 (16'2" x 11'6")
En suite
Bedroom two
4.29 x 3.33 (14'0" x 10'11")
Bedroom three
4.23 x 3.33 (13'10" x 10'11")
Bedroom four
3.69 x 2.37 (12'1" x 7'9")
Family bathroom
3.33 x 2.05 (10'11" x 6'8")
Outside