Property Features
Archers Close, Wrawby, North Lincolnshire, DN20 8TQ
About the Property
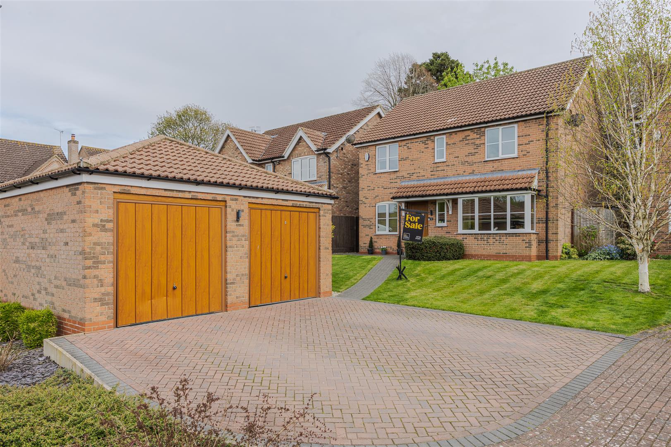
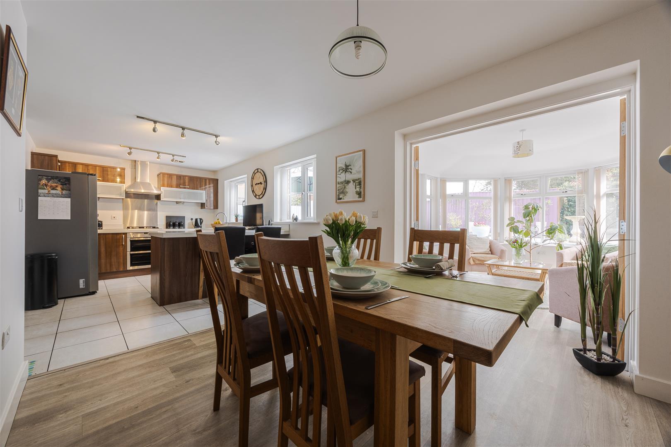
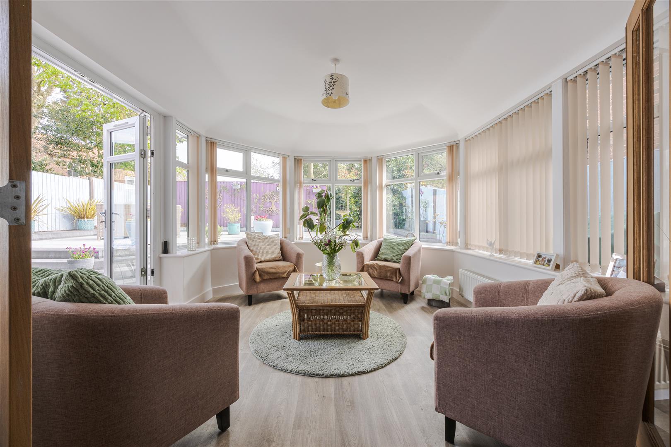
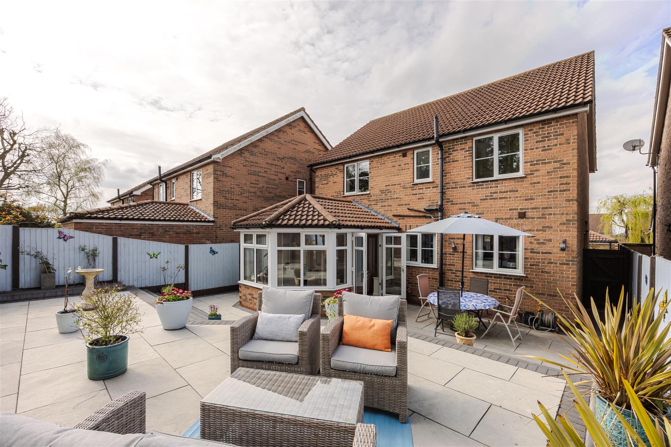
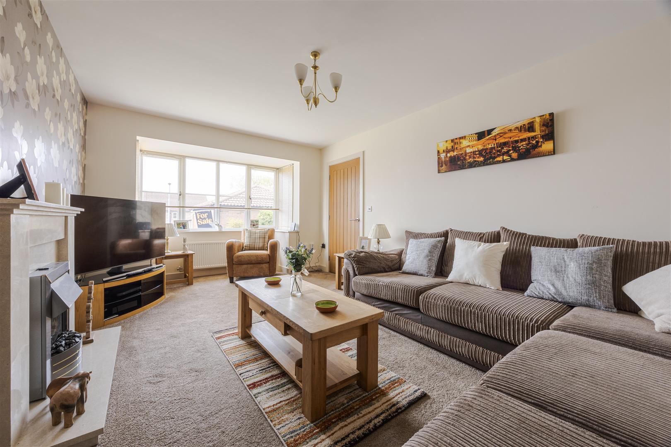
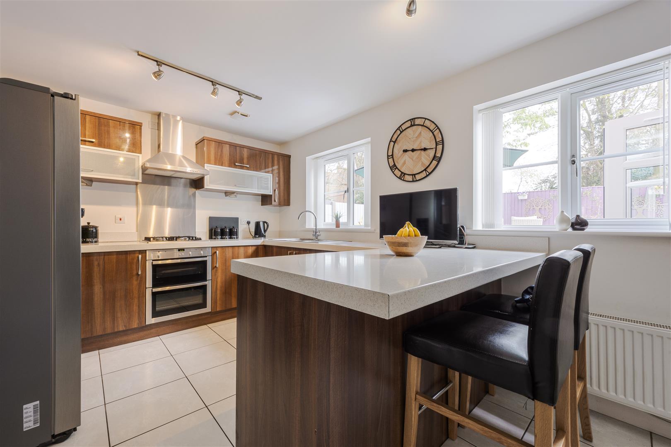
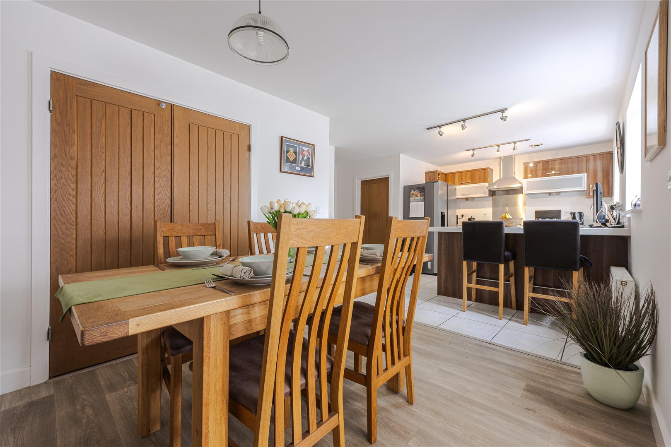
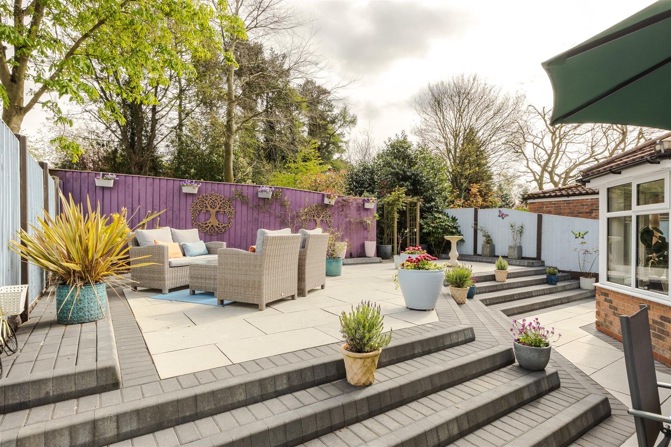
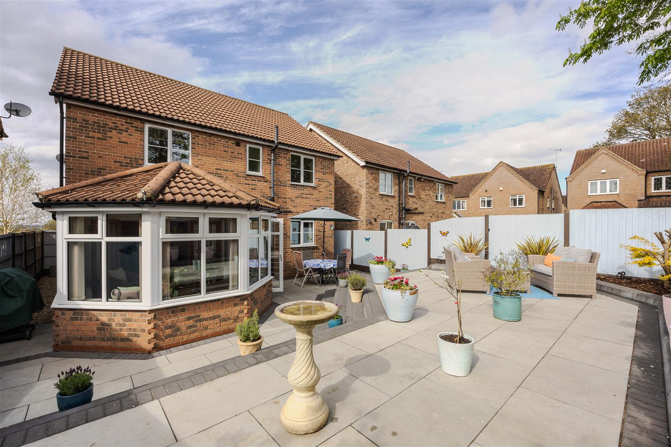
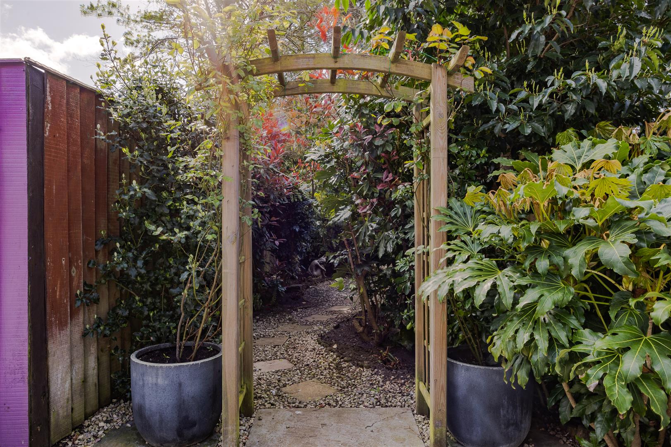
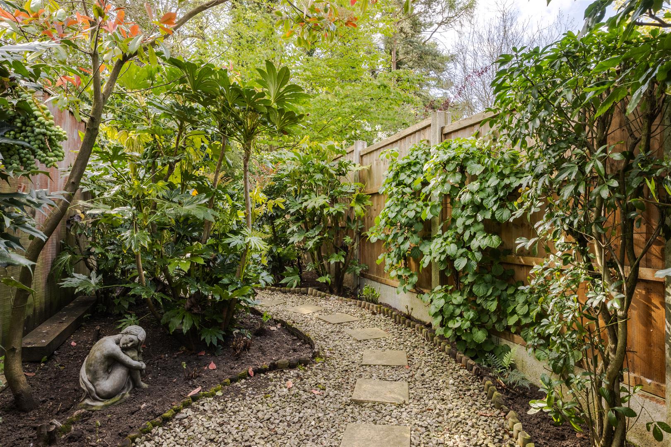
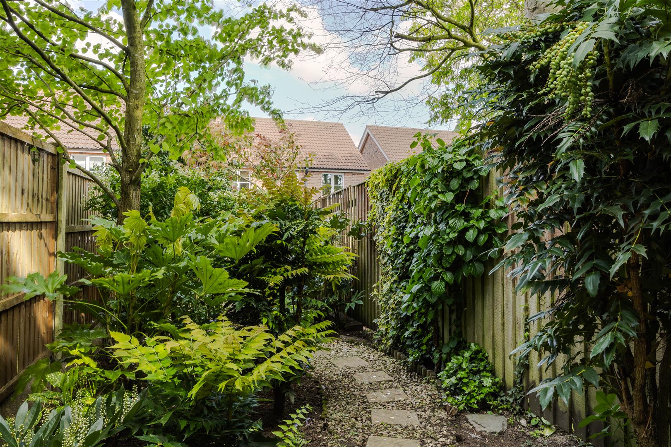
Welcome to Archers Close, this beautiful four bedroom detached home sits in a lovely quiet and elevated position in Wrawby, perfect for families with an open plan kitchen and living space across the back. It has been immaculately presented throughout with a garden room extension at the back overlooking the landscaped garden too.
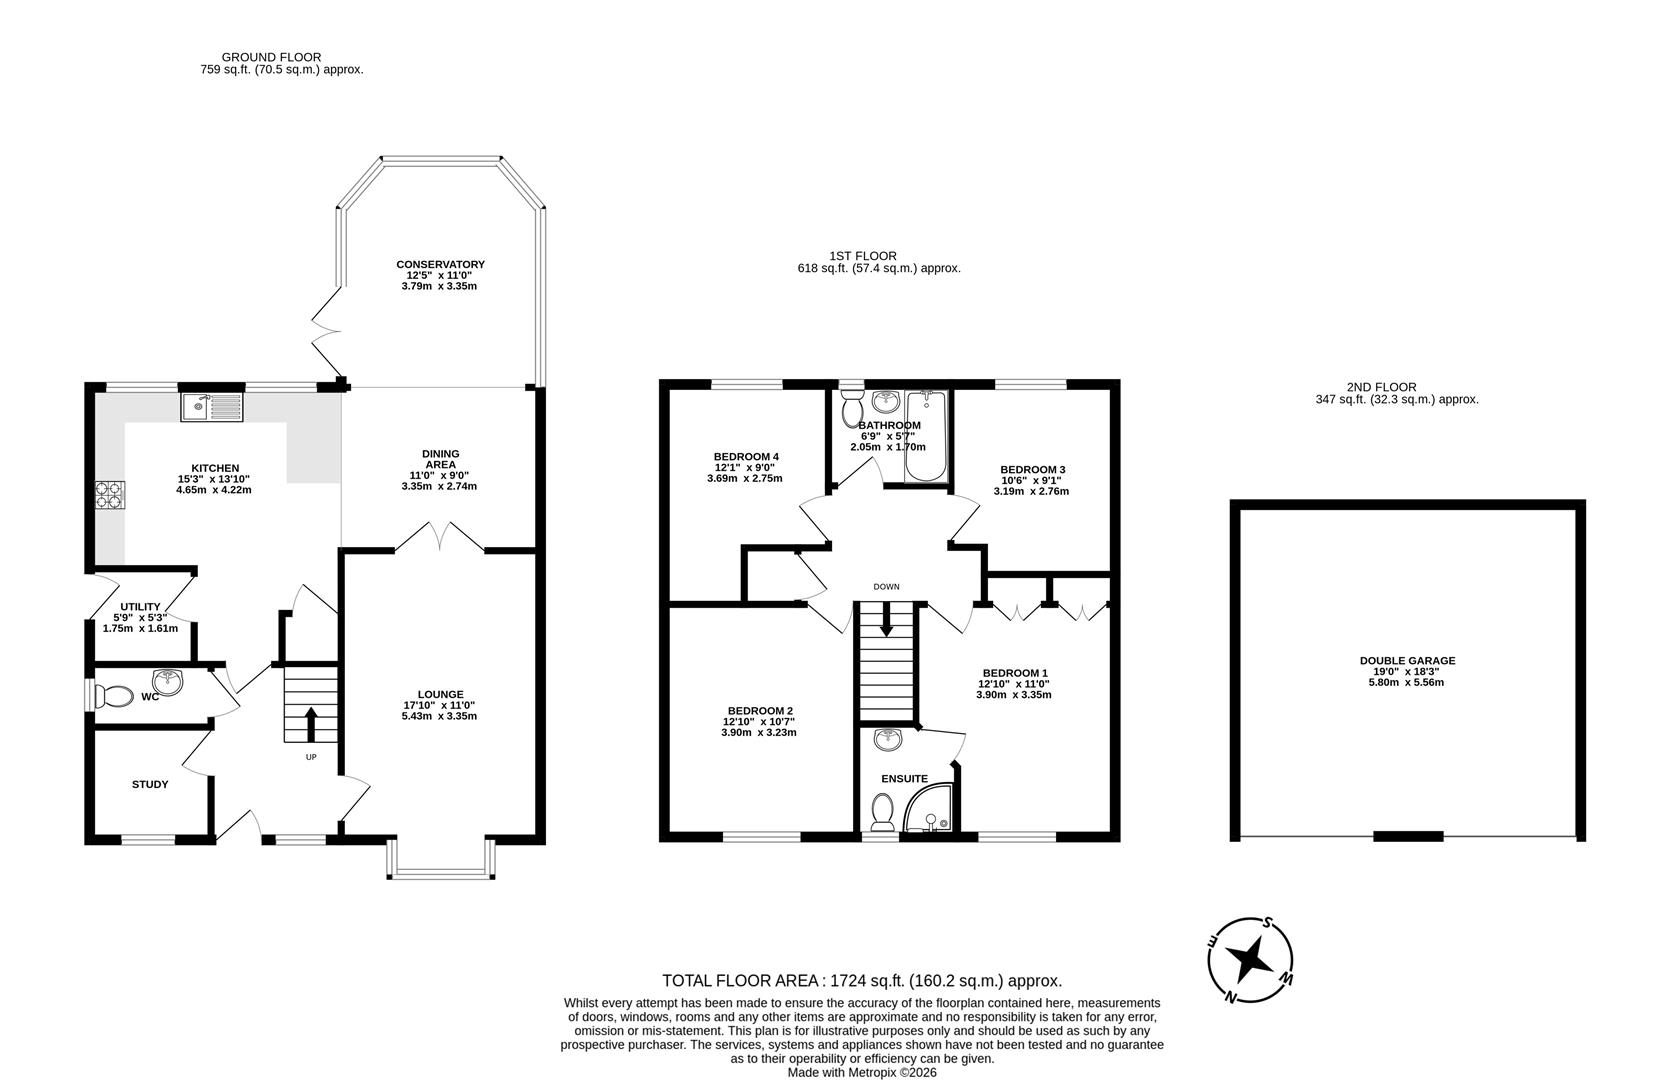
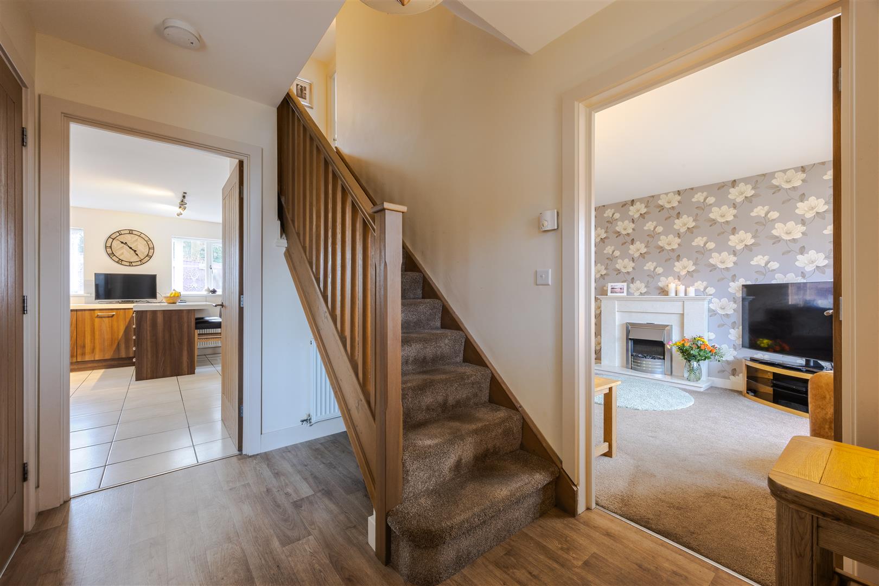
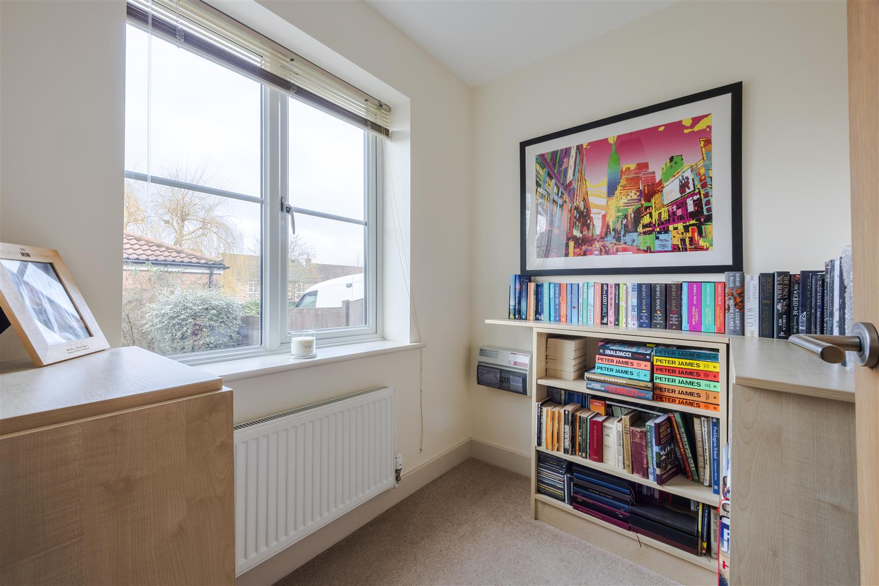
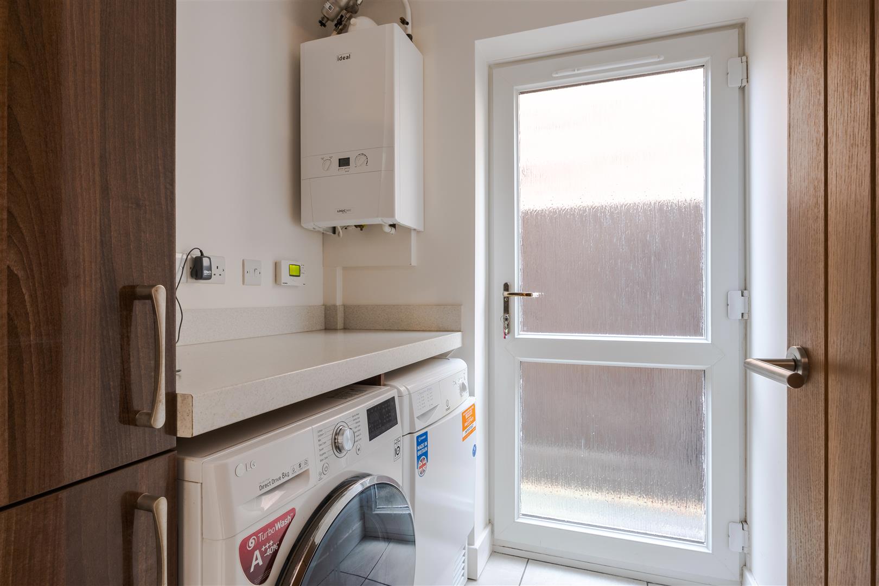
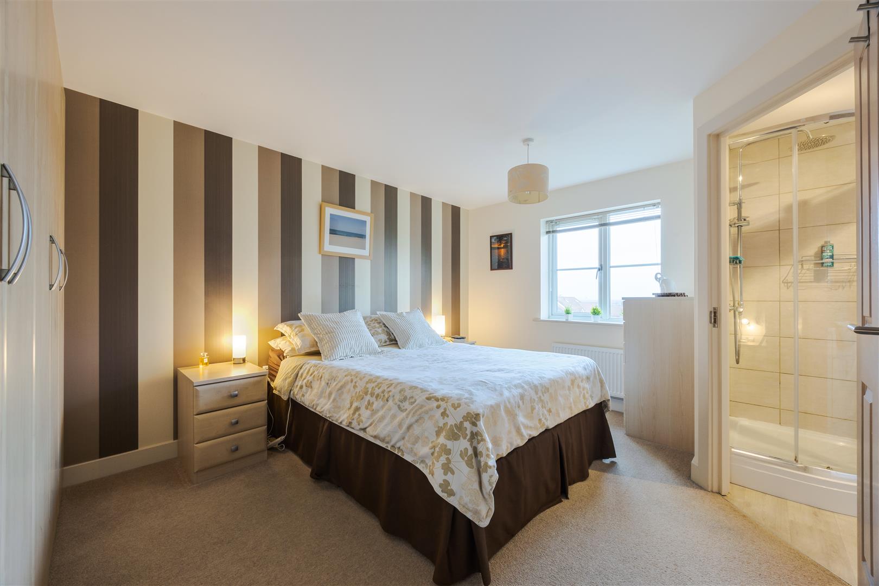
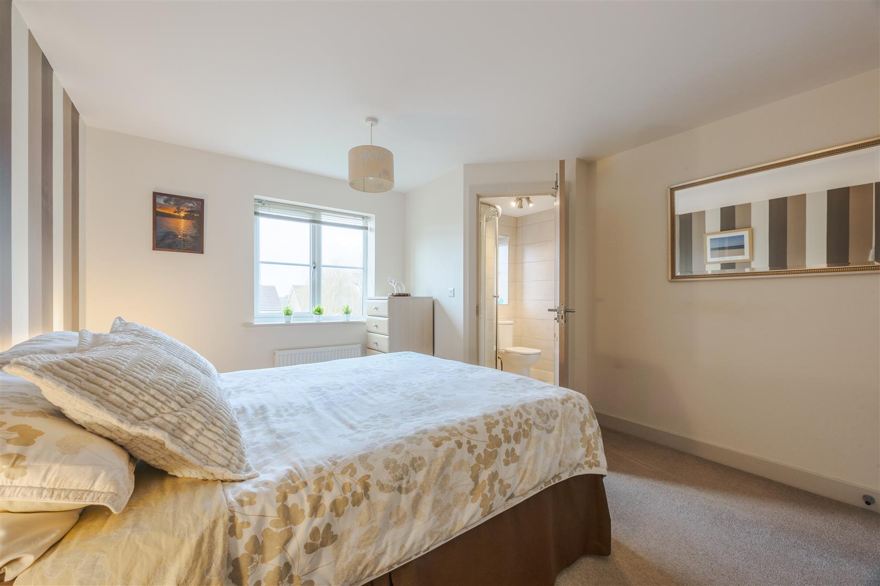
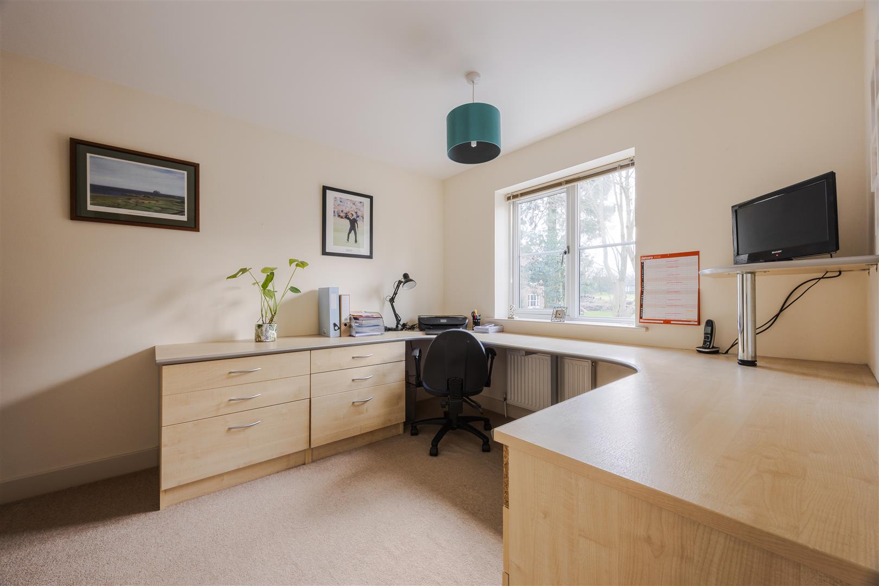
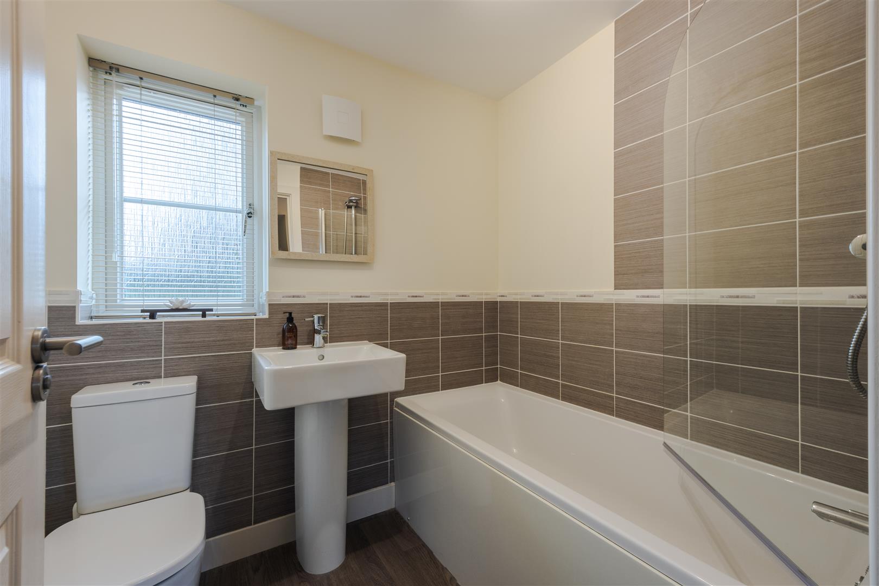
We have a detached double garage at the front with parking for two cars infront and a secure and private garden at the rear. Inside, the central hall lead to the lounge, study, w.c. and through to the open plan living kitchen diner which has the garden room and utility just off. Upstairs we have four double bedrooms, one with an en suite and modern family bathroom too.
Wrawby is situated just a few minutes from the incredibly popular market town of Brigg with great schools, amenities, the Ancholme Leisure Centre, Brigg Garden Centre along with restaurants and bars and the popular Farmers market. Wrawby itself also has a great village pub. Elsham Hall and Golf Club are a short drive too. The city of Hull is around a 30 minute drive away, as is the train station at Brough that has direct trains to London.
Viewings are by appointment, please contact us to arrange yours.
- Four bed detached family home
- Popular village location
- Three reception rooms
- Open plan kitchen diner
- Landscaped garden
- Double garage and off road parking
- Council tax band D

- EPC rating C
Property Photos
Property Details
Entrance hall
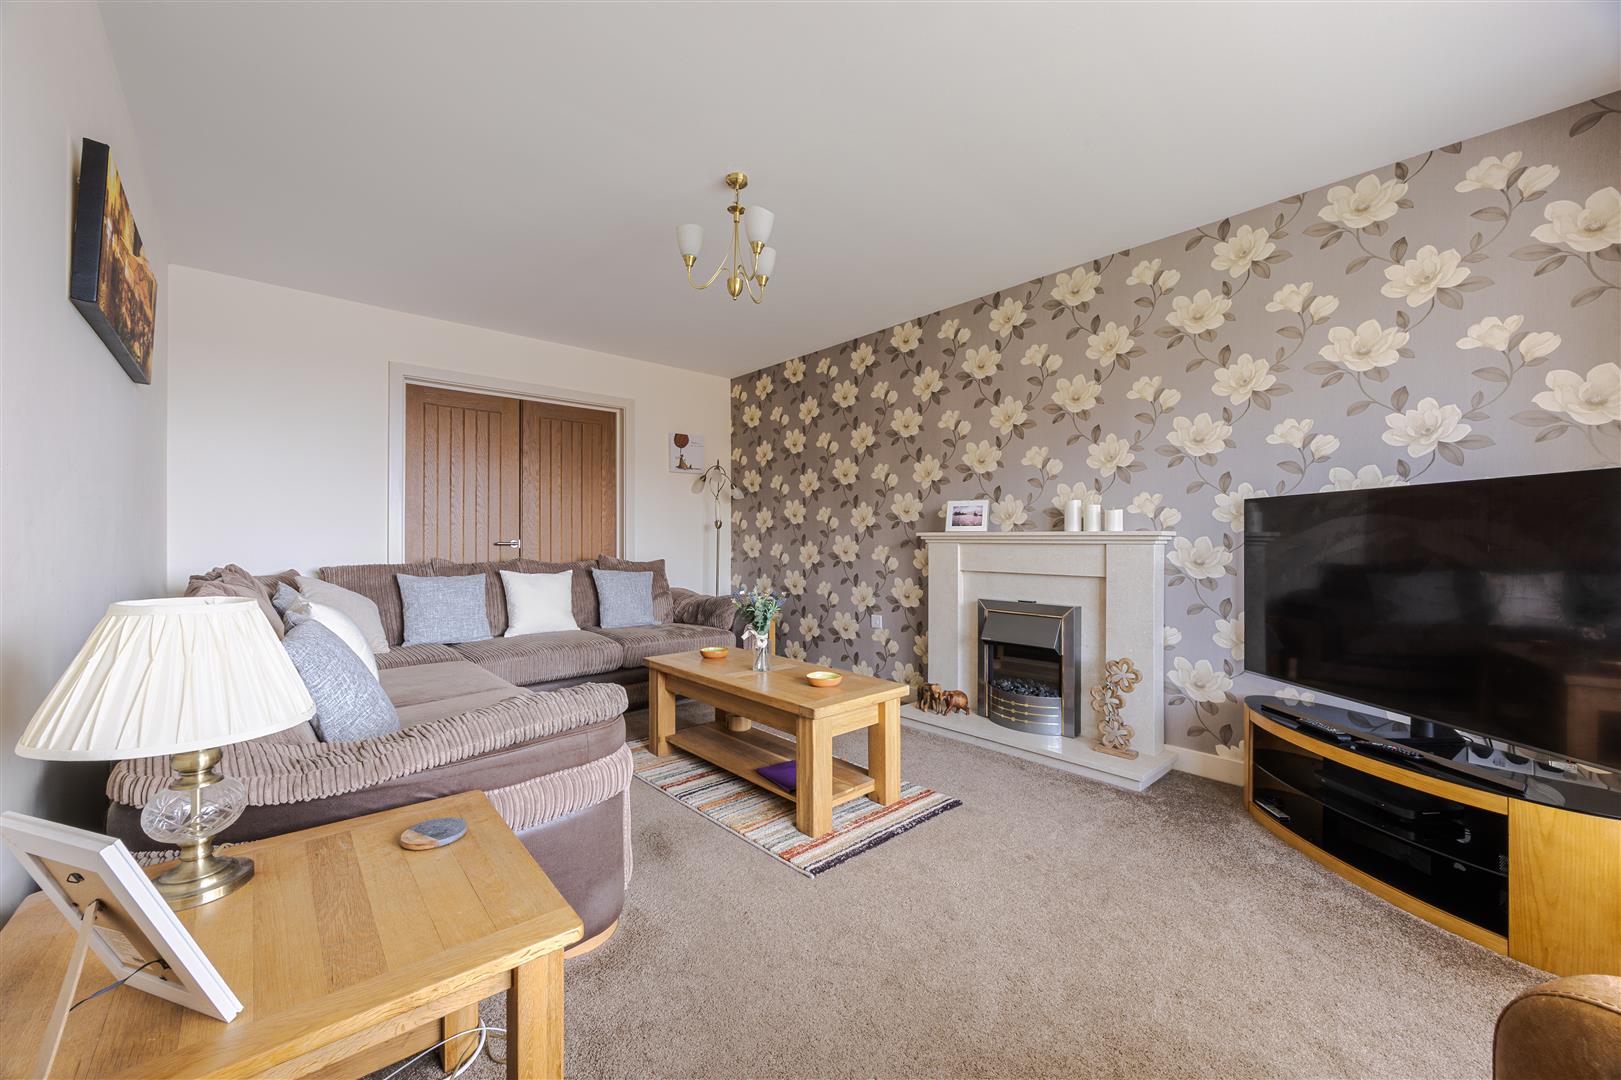
Lounge
5.43 x 3.35 (17'9" x 10'11")
Dining area
3.35 x 2.74 (10'11" x 8'11")
Garden Room
3.79 x 3.35 (12'5" x 10'11")
Kitchen
4.65 x 4.22 (15'3" x 13'10")
Utility room
1.75 x 1.61 (5'8" x 5'3")
Downstairs W.C.
Study
First floor landing
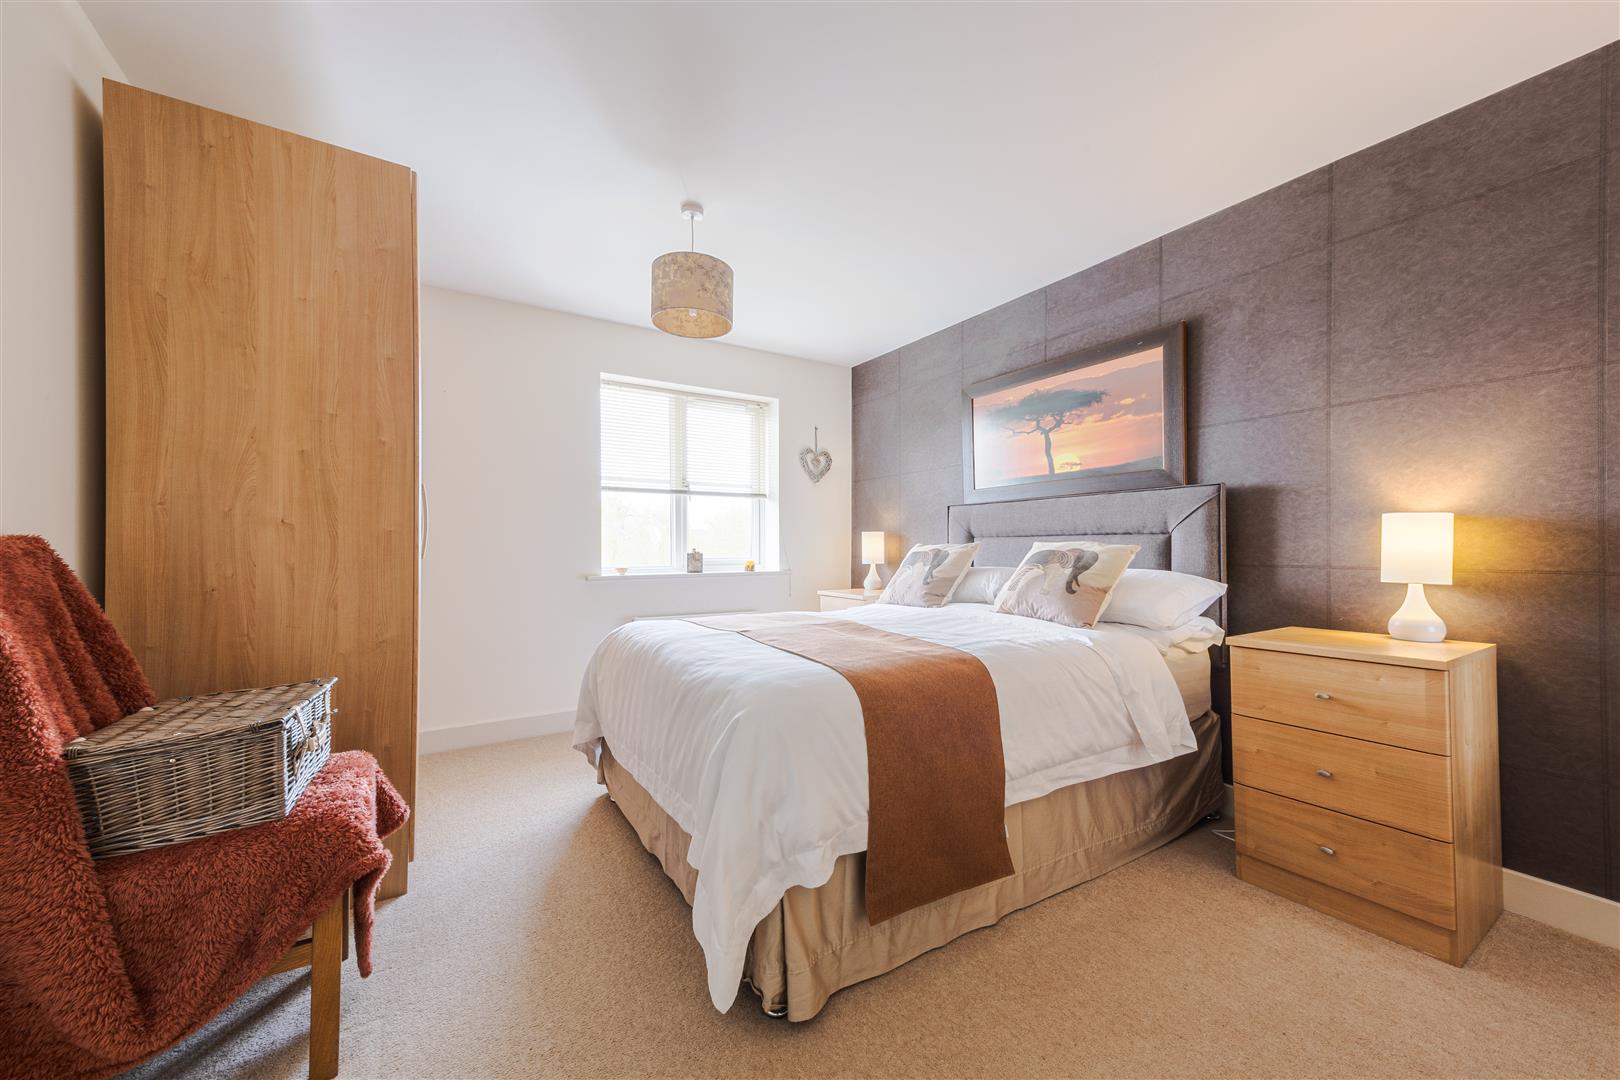
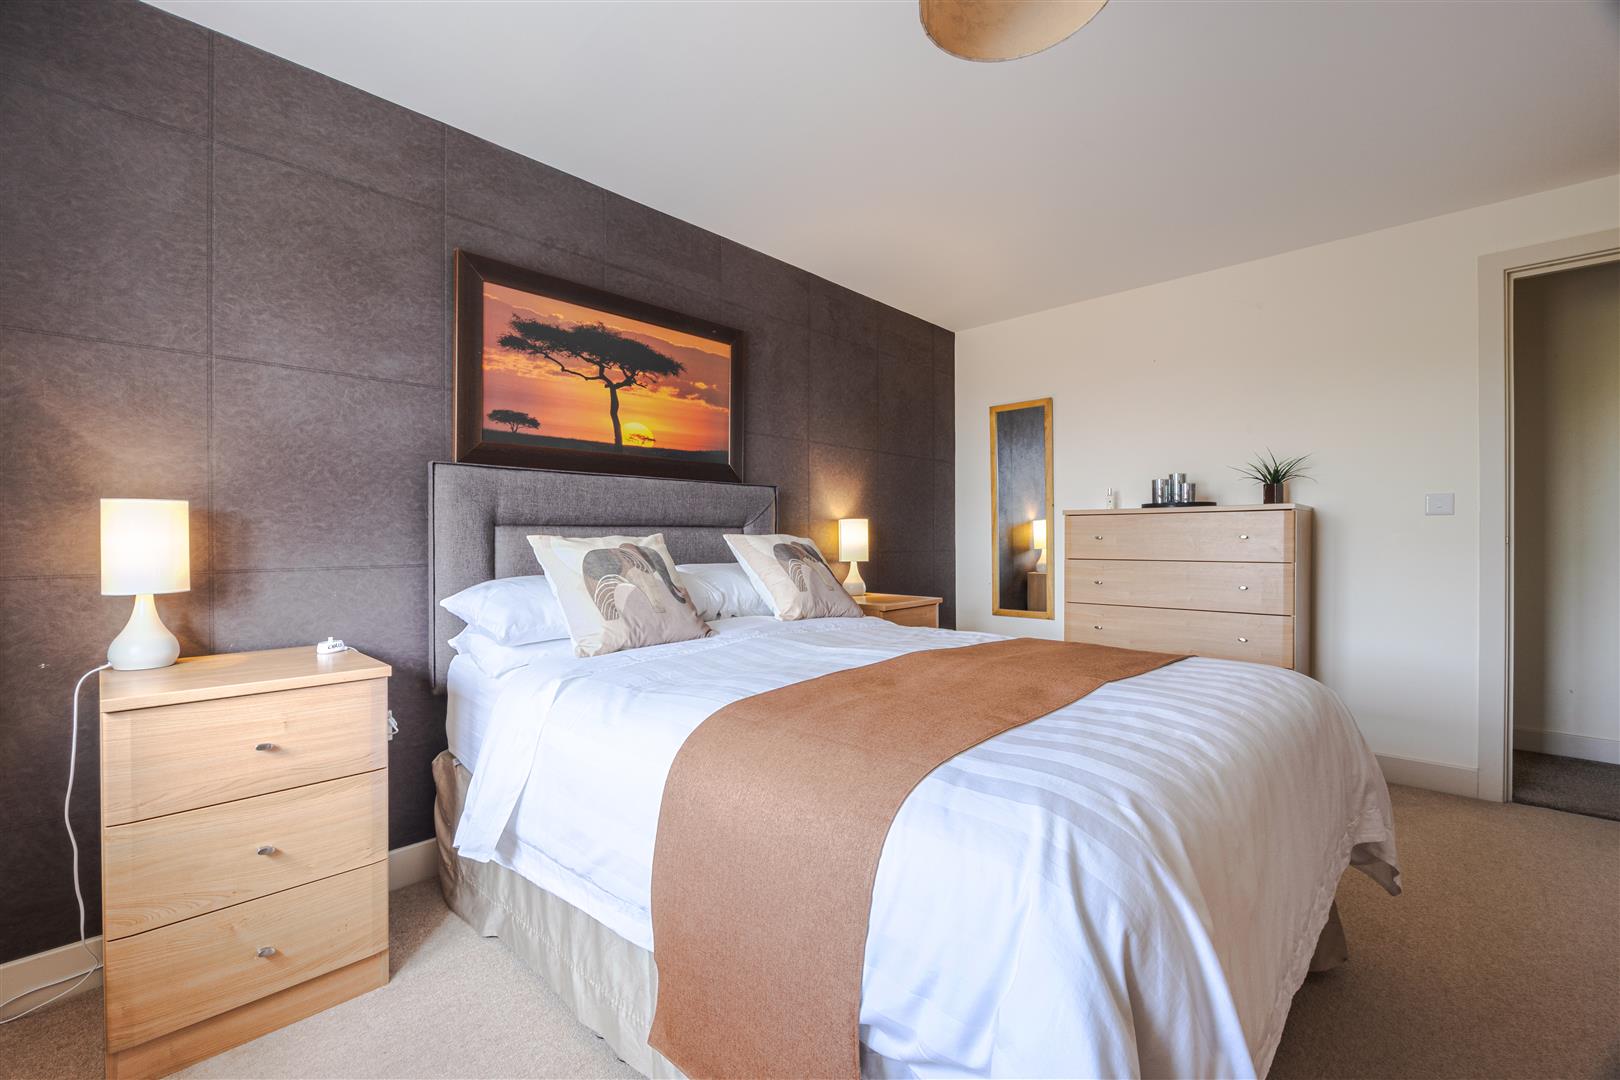
Bedroom one
3.90 x 3.35 (12'9" x 10'11")
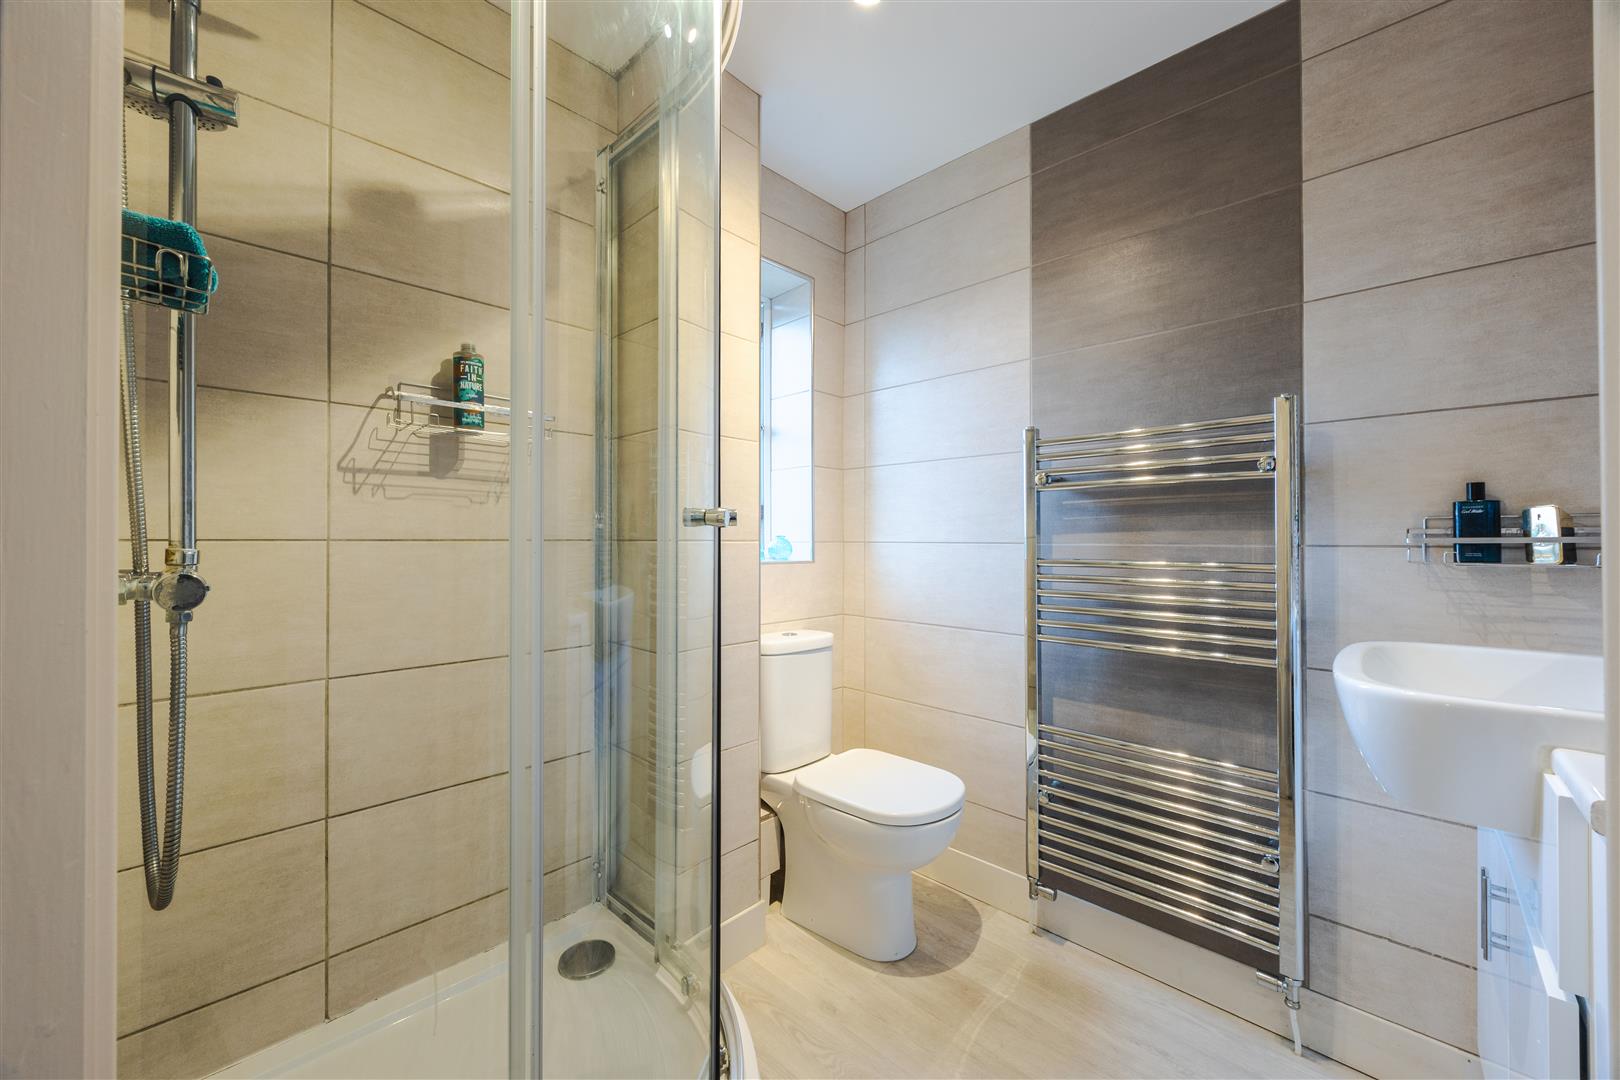
En-suite
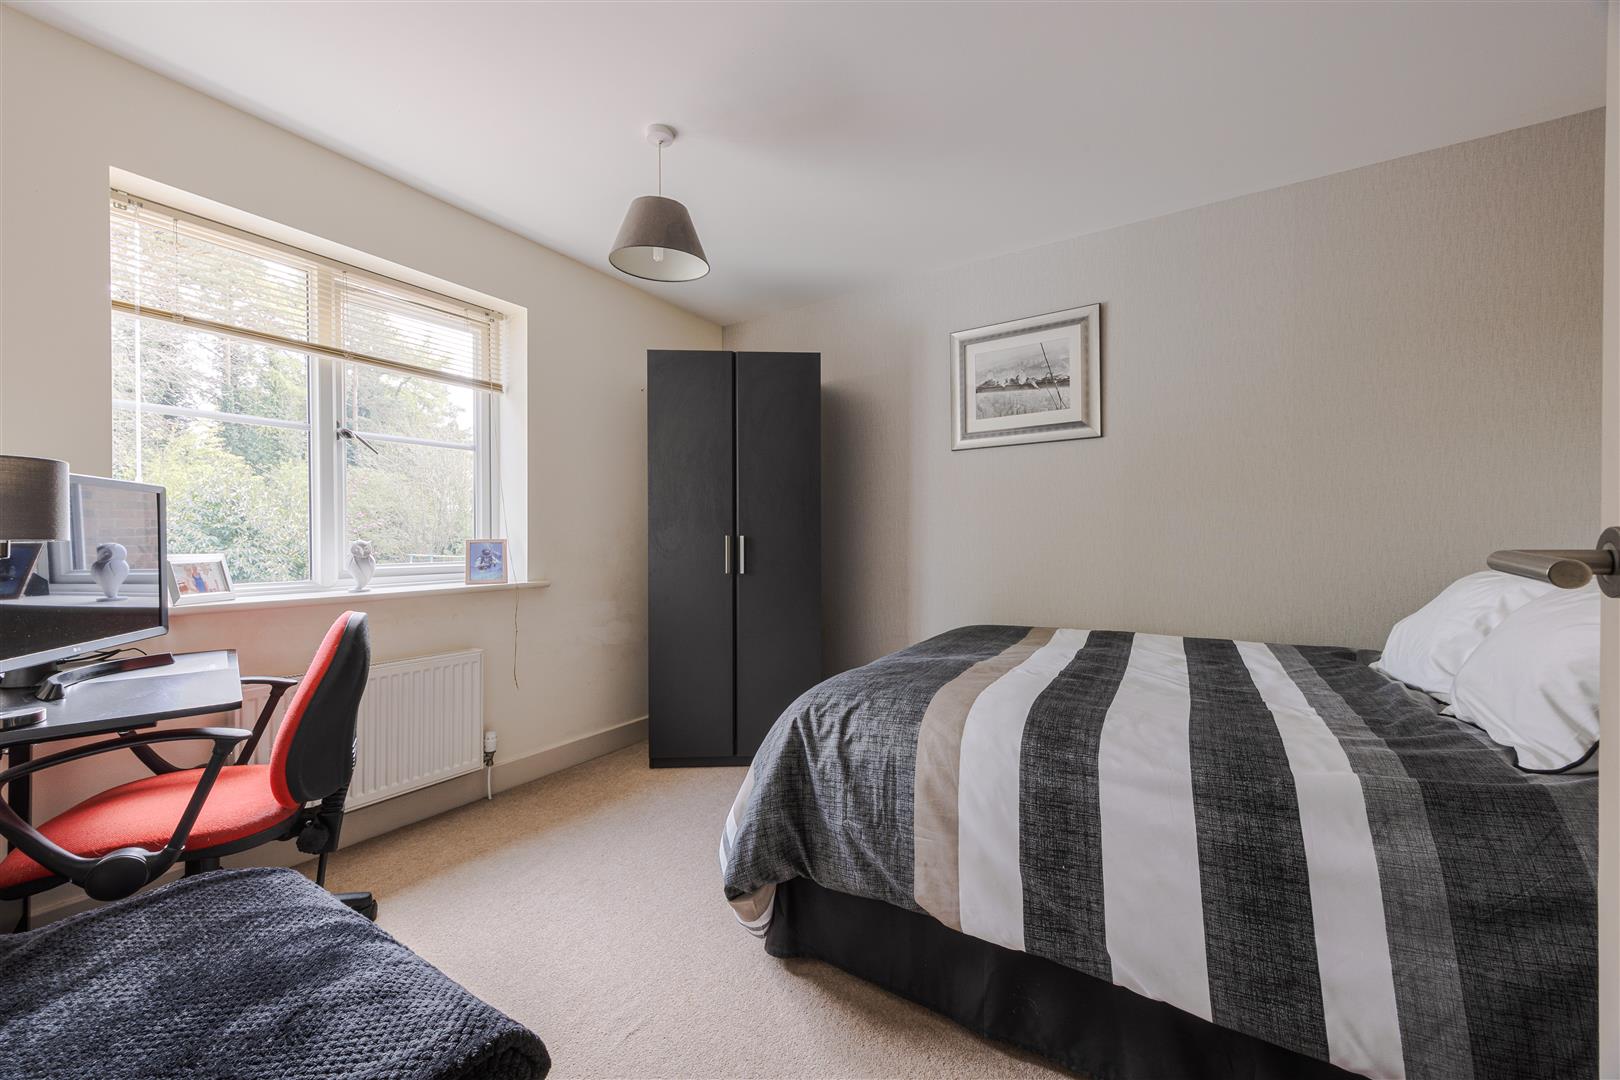
Bedroom two
3.90 x 3.23 (12'9" x 10'7")
Bedroom three
3.19 x 2.76 (10'5" x 9'0")
Bedroom four
3.69 x 2.75 (12'1" x 9'0")
Family bathroom
2.05 x 1.70 (6'8" x 5'6")
Double garage
5.80 x 5.56 (19'0" x 18'2")
Outside